








Hotel Design: Focus on the Customer Experience

Contemporary hotel design is no longer limited to arranging spaces; it involves creating comprehensive experiences, where every square meter has a role to play. From inviting lounges to functional guest rooms, from versatile conference rooms to welcoming terraces, every space must meet the expectations of a discerning clientele, whether they are tourists or business travelers.

Discover all our tips and ideas for designing a multifunctional lounge, maximizing the potential of a compact bedroom, creating an ergonomic conference room, or designing welcoming and flexible outdoor spaces.

Lounge Area

Creating Multifunctional Spaces

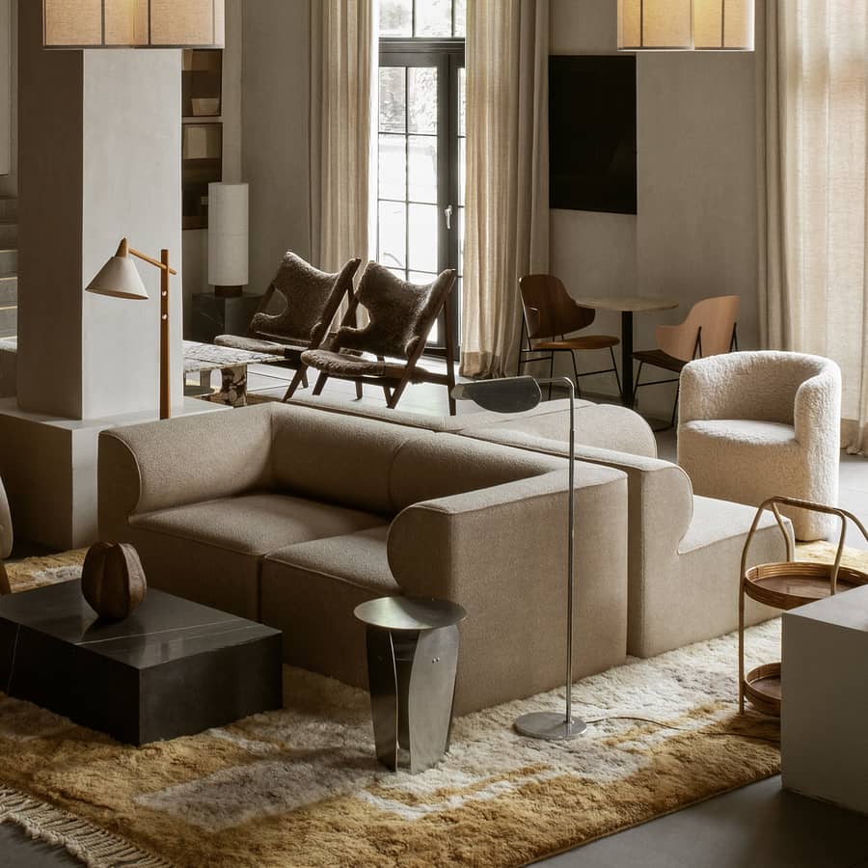
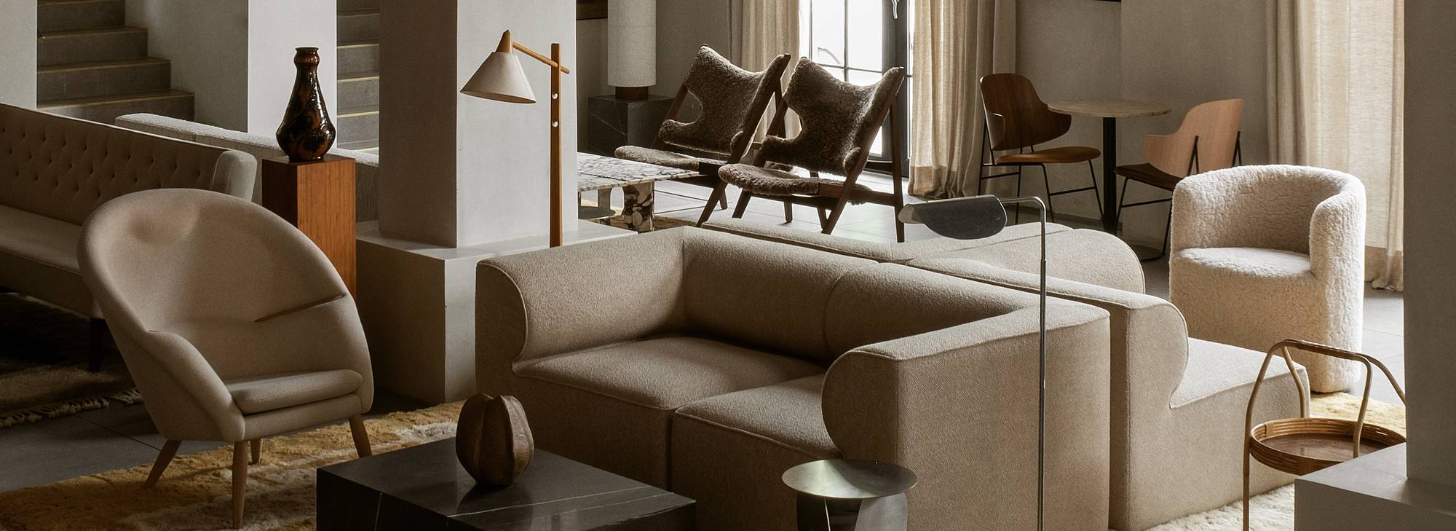
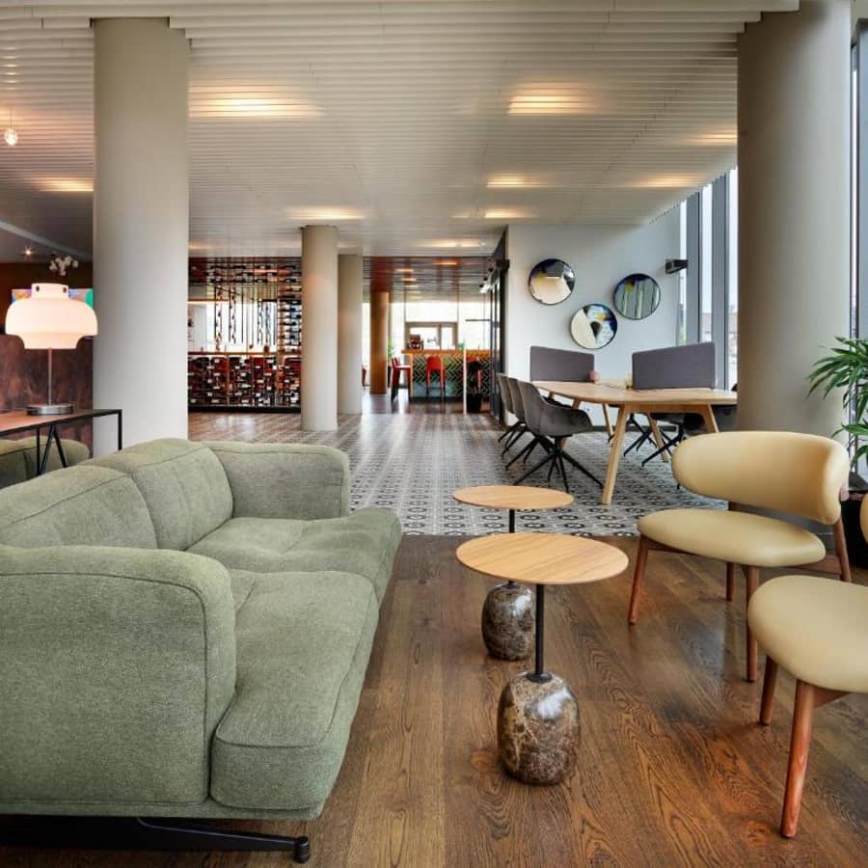
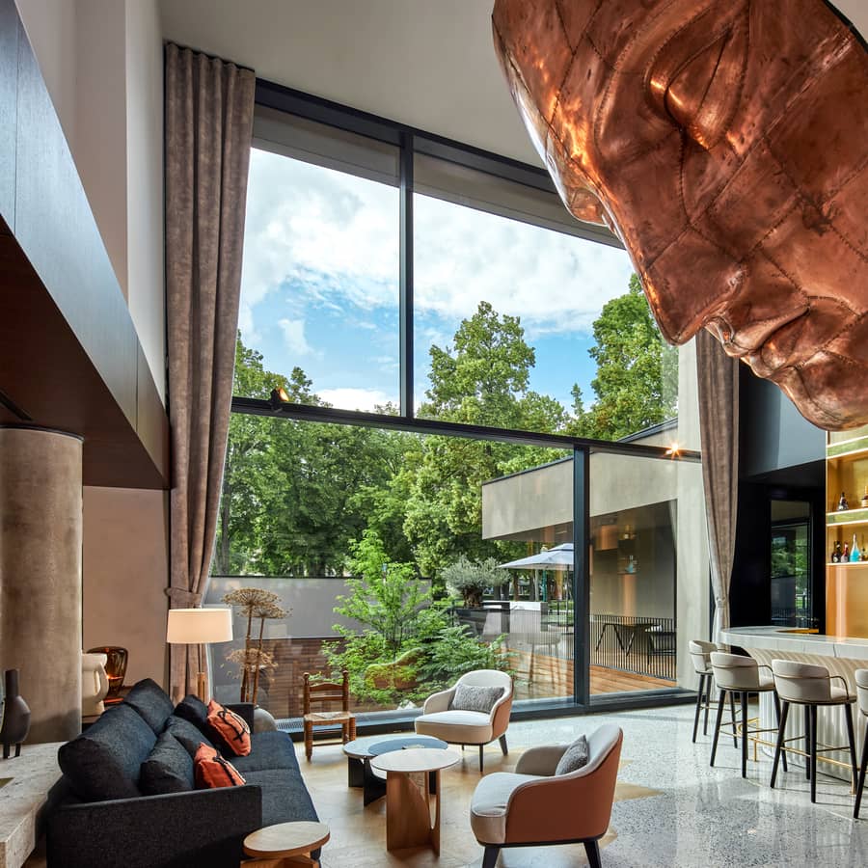
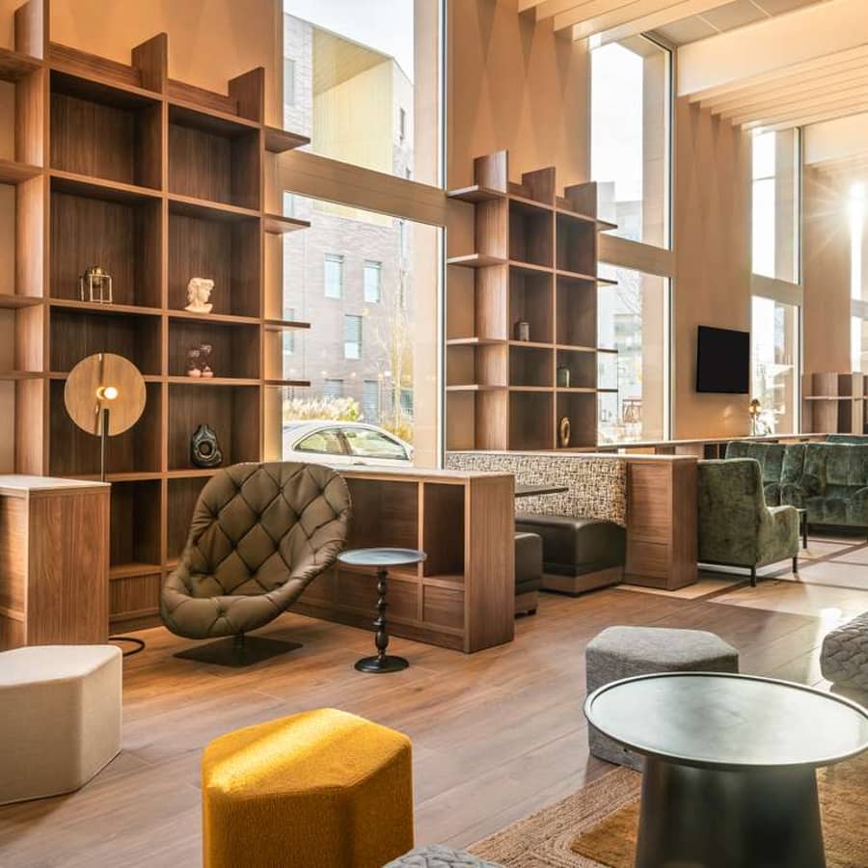
A hotel lounge must serve multiple purposes and offer immediate comfort to every guest. To promote relaxation, provide deep, inviting seating along with small coffee tables where guests can set down a cup of coffee, a book, or a laptop. For guests who wish to work or make a phone call, opt for ergonomic armchairs or benches with built-in outlets and task lamps for focused lighting—capable of meeting various needs without disturbing other users.

Furniture layout is key: create several distinct zones within the same space by playing with heights, textures, or colors, while maintaining a smooth flow of movement. Lightweight partitions, low bookcases, or rugs can subtly define spaces without closing them off, offering each user a sense of privacy or conviviality depending on the moment.

Finally, consider modularity. Modular side tables that are easy to move allow you to adapt the space to your clients’ various needs: informal conversations among colleagues, impromptu meetings with clients, or moments when concentration is needed.

aménagement hôtel
Golden Tulip Bordeaux Saint Jean Hotel
L’Esquisse Hôtel & Spa de Colmar - MGallery - aménagement hôtel
L’Esquisse Hotel & Spa in Colmar - MGallery
aménagement hôtel
Mercure Hotel Achères Saint-Germain-en-Laye
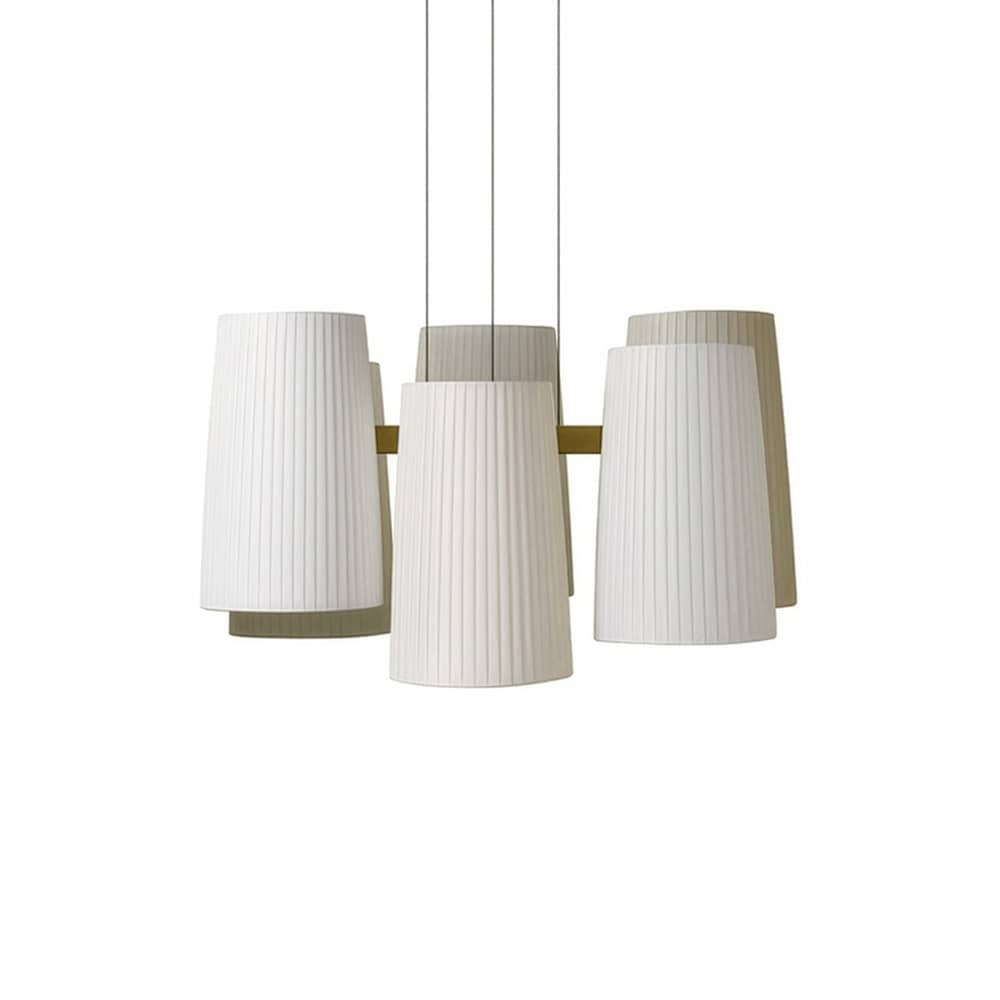
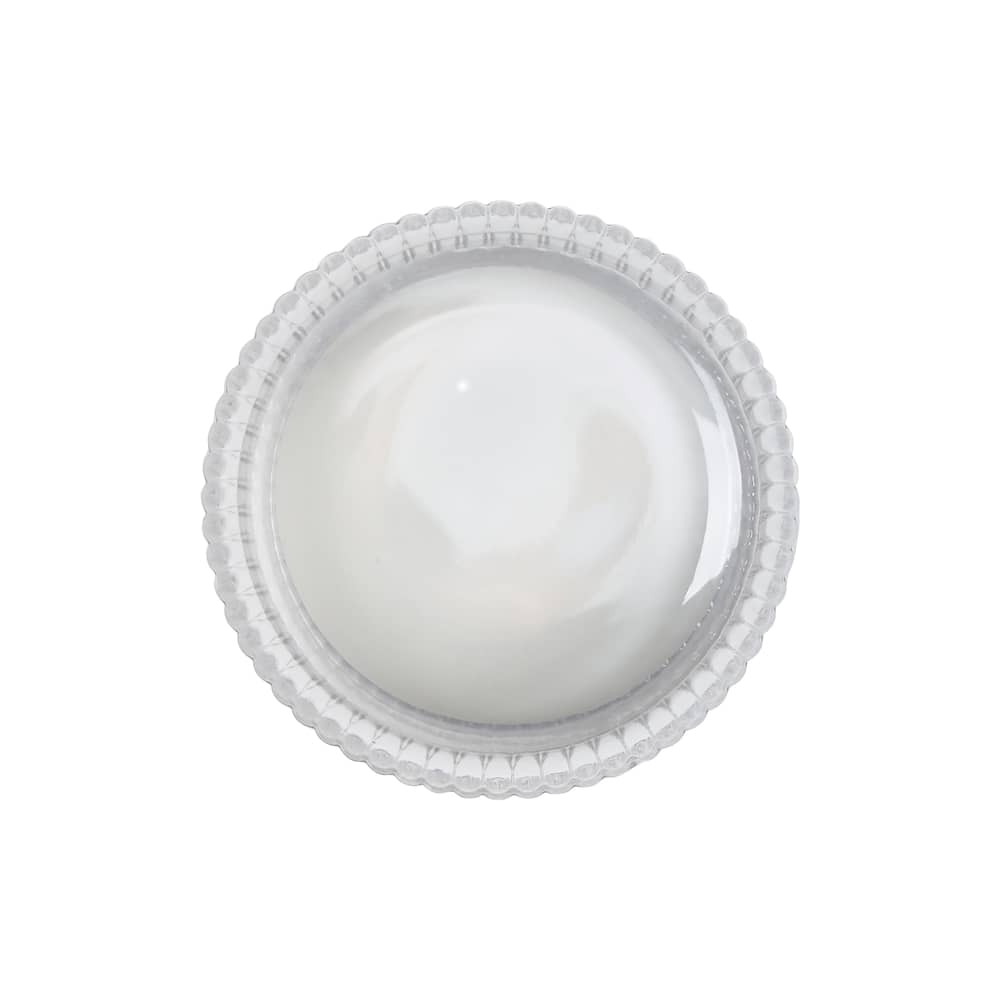
Suspension Fiesta Dix  Heures Dix - aménagement hôtel
Fiesta Suspension: 10:10

Working on Lighting with Dix Heures Dix

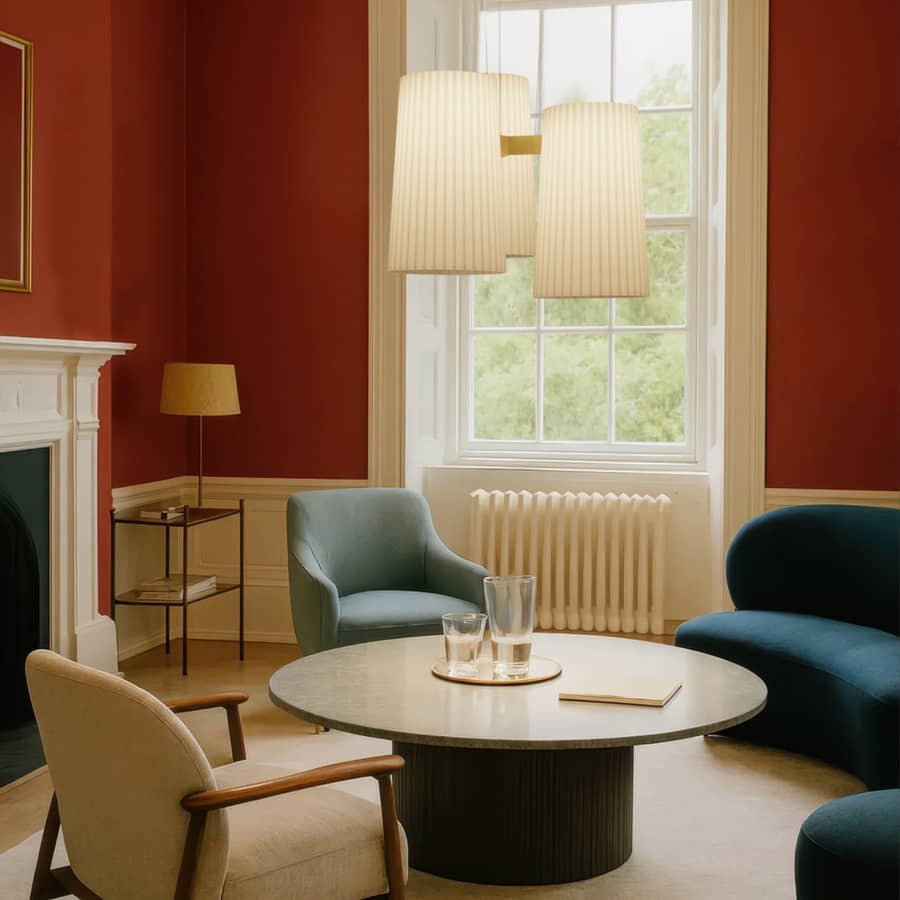
In a hotel lounge, lighting defines the space just as much as it shapes the guest experience. The goal is to create an atmosphere where your guests want to linger, enjoy refreshments, and socialize. The lighting must be adjustable— warm during the day to support activities and more subdued in the eveningto enhance a sense of warmth and intimacy.

The Fiesta LED 3-Shade Pendant Light by Dix Heures Dix perfectly illustratesthis approach. Itsthree shades at different heights create a graphic rhythm above a table or counter, while the combination of white pleated fabric and gold metal diffuses a soft, enveloping light.Compatible with a TRIAC dimmer, it allows you to adjust the brightness to suit different times of the day, from morning coffee to an intimate dinner, and its built-in LED lights ensure optimal comfort.

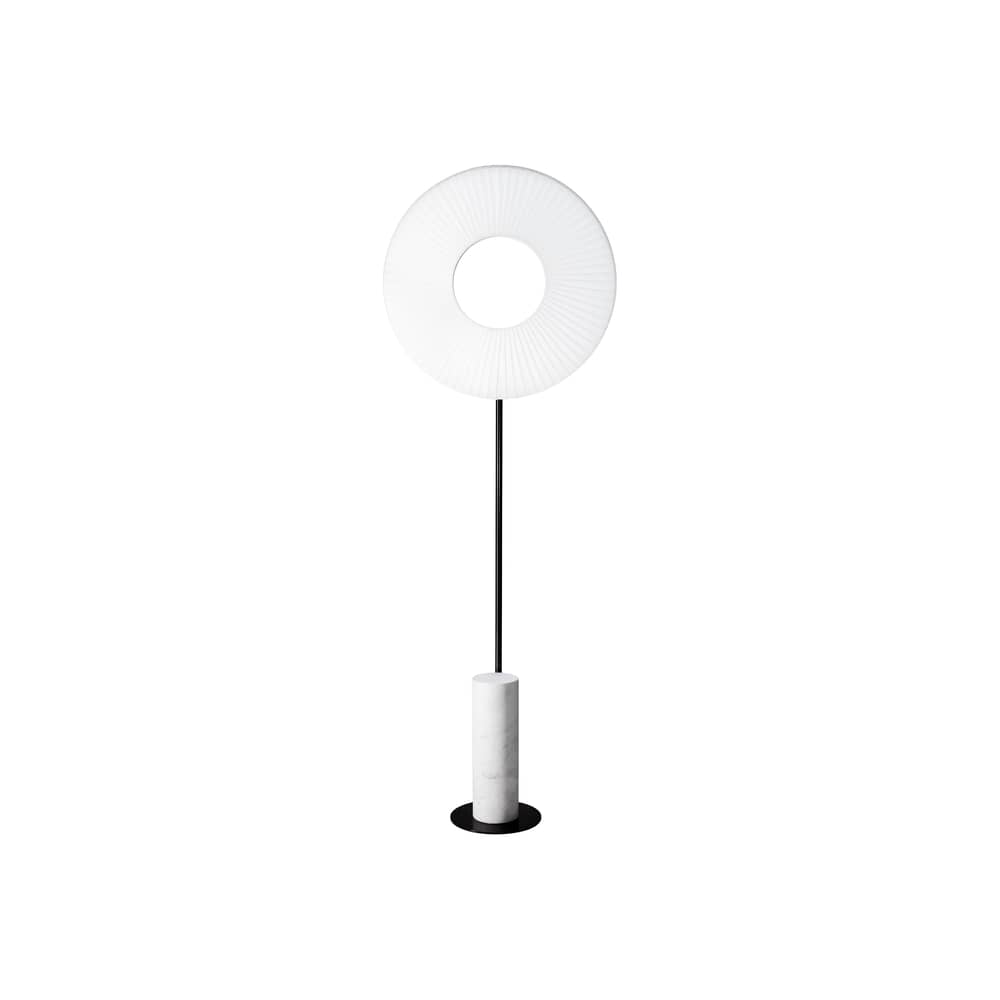
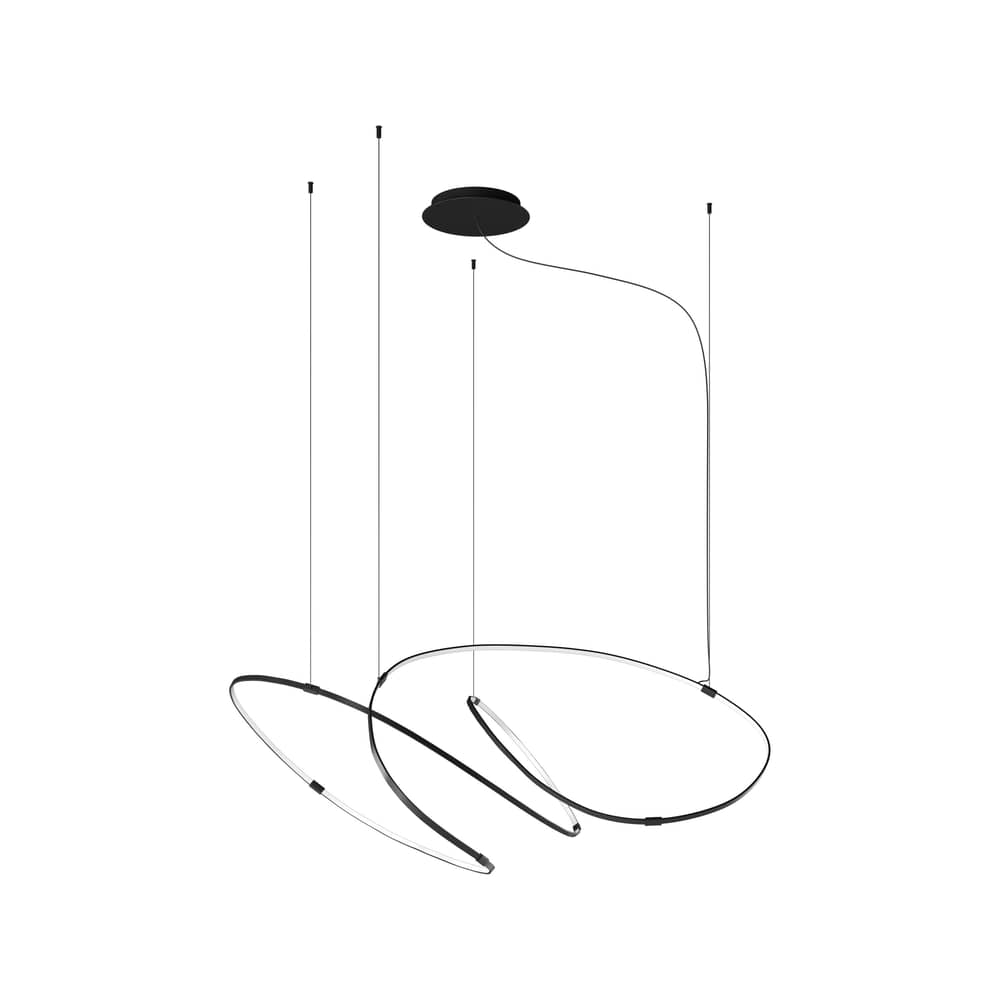
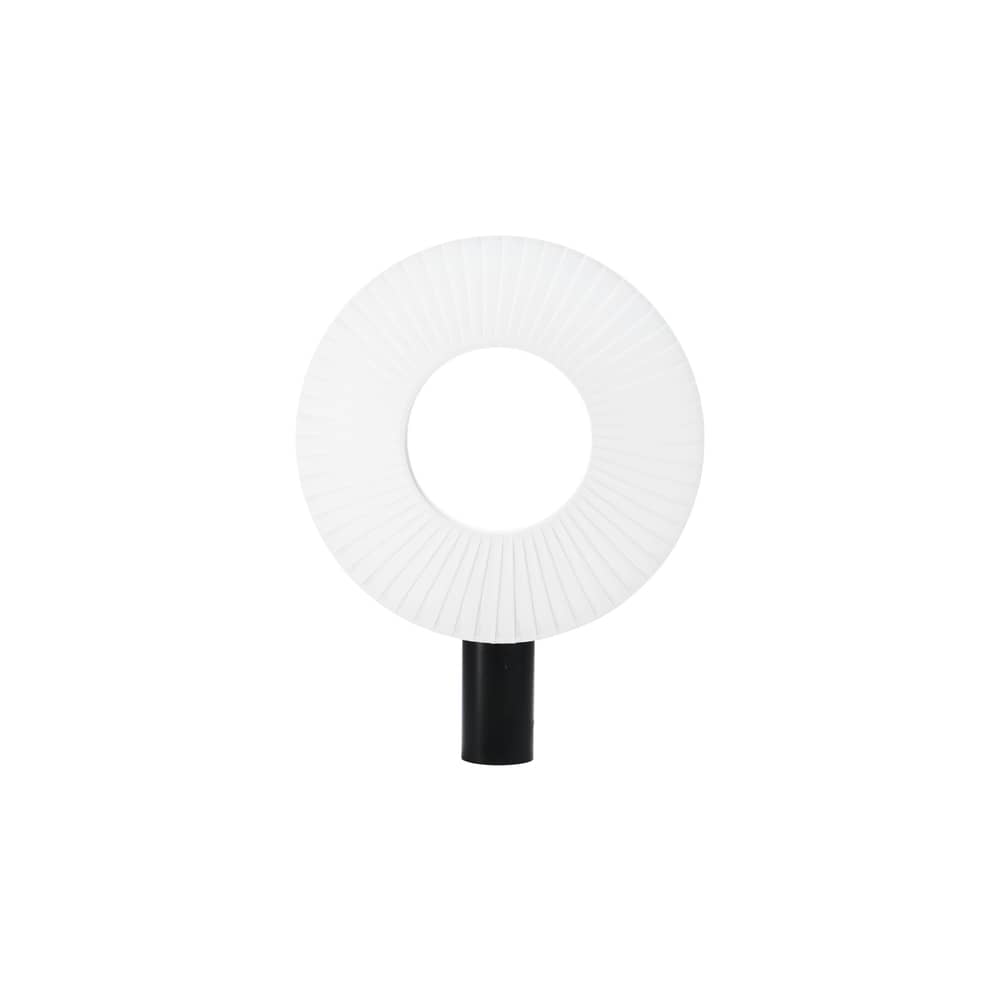
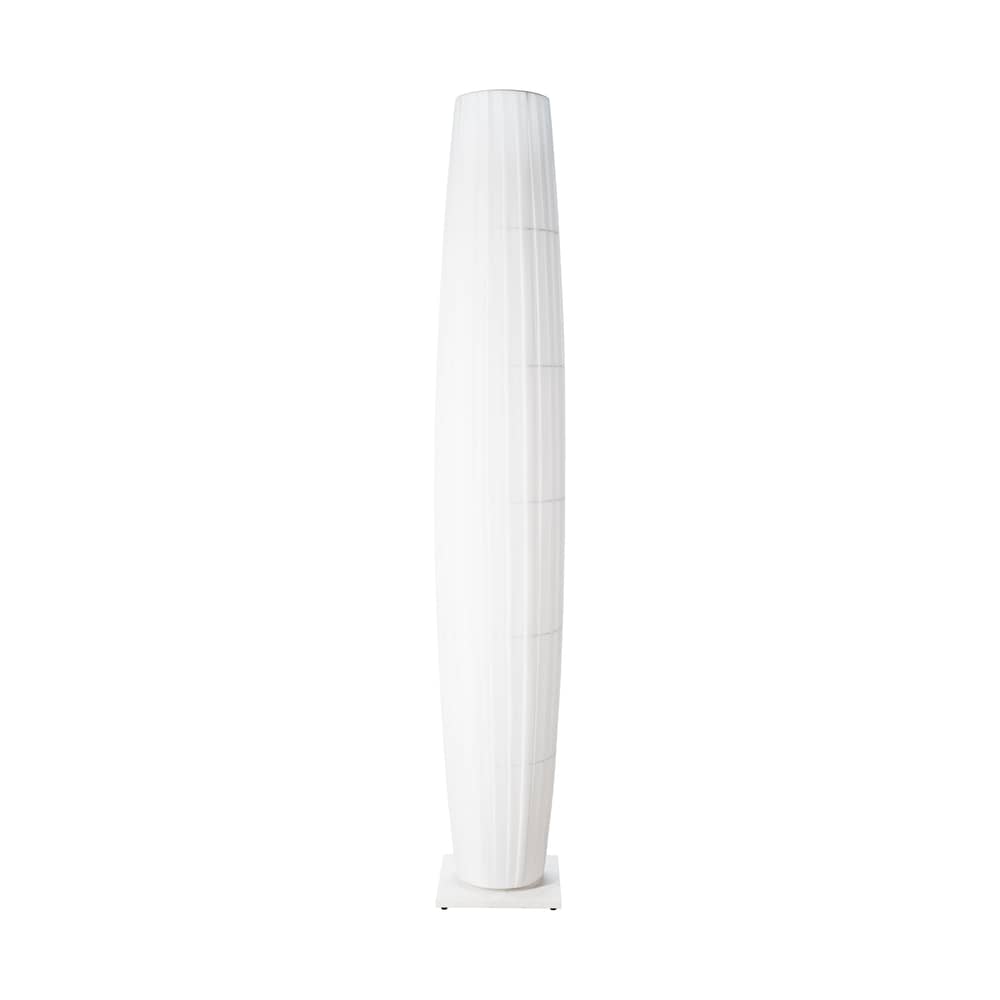
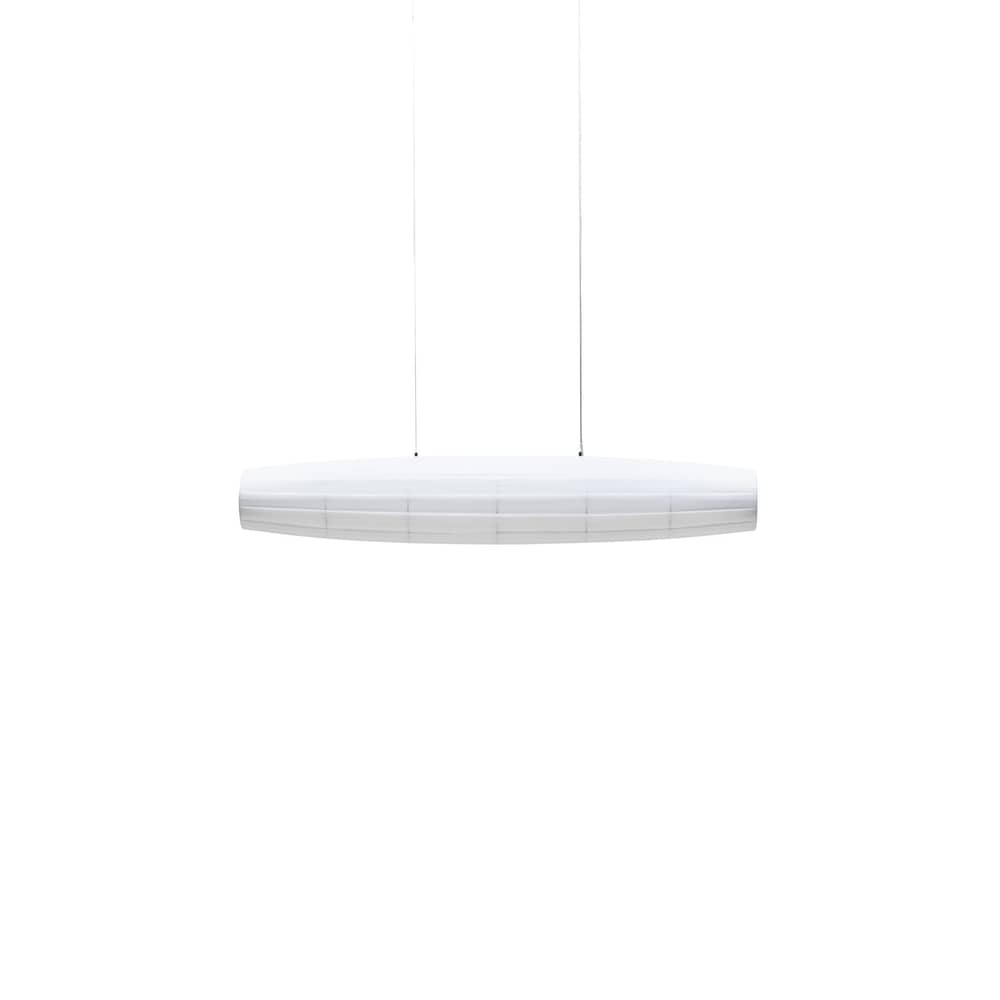
To create the right lighting in a hotel lounge, we recommend combining direct and indirect light sources. TheFrench brand Dix heures Dix has mastered this with its statementpendant lights —such as the Zigouzi and Colonne pendants—as well as its Iris table lamps and Iris Totem floor lamps.

Rooms

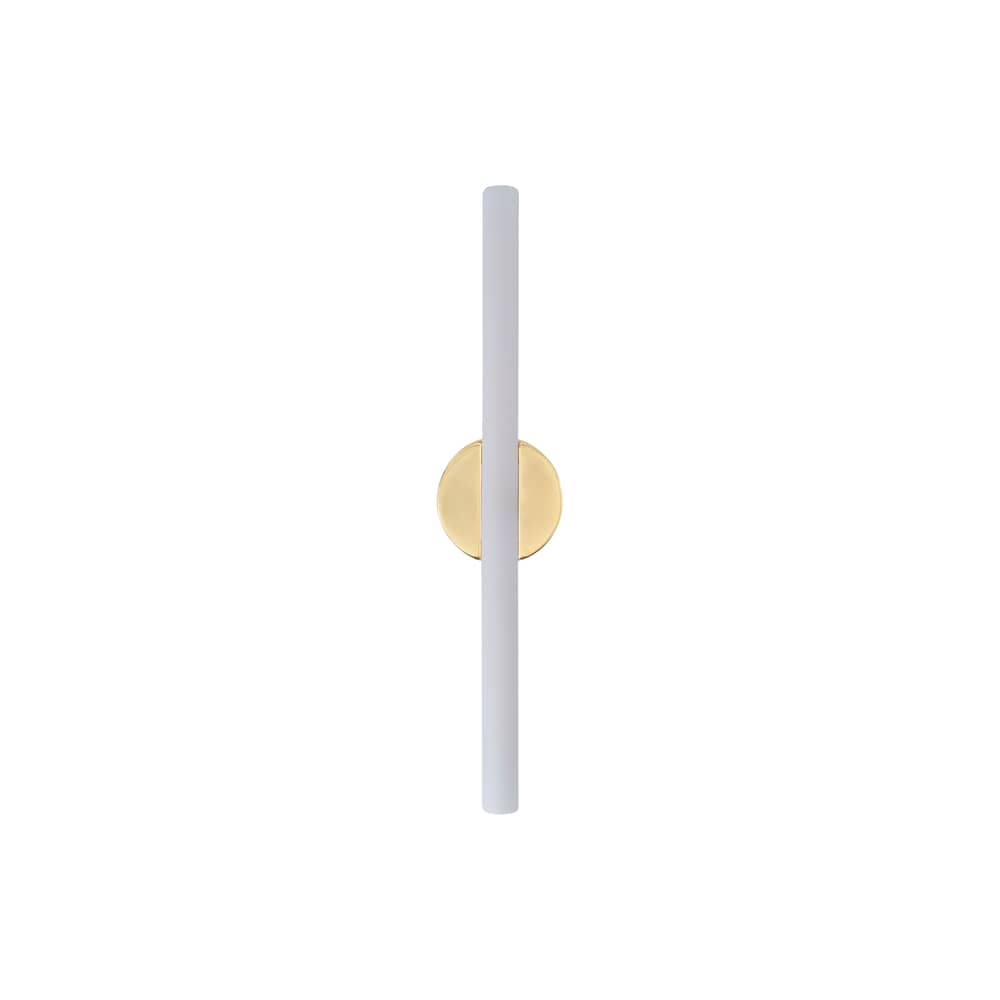
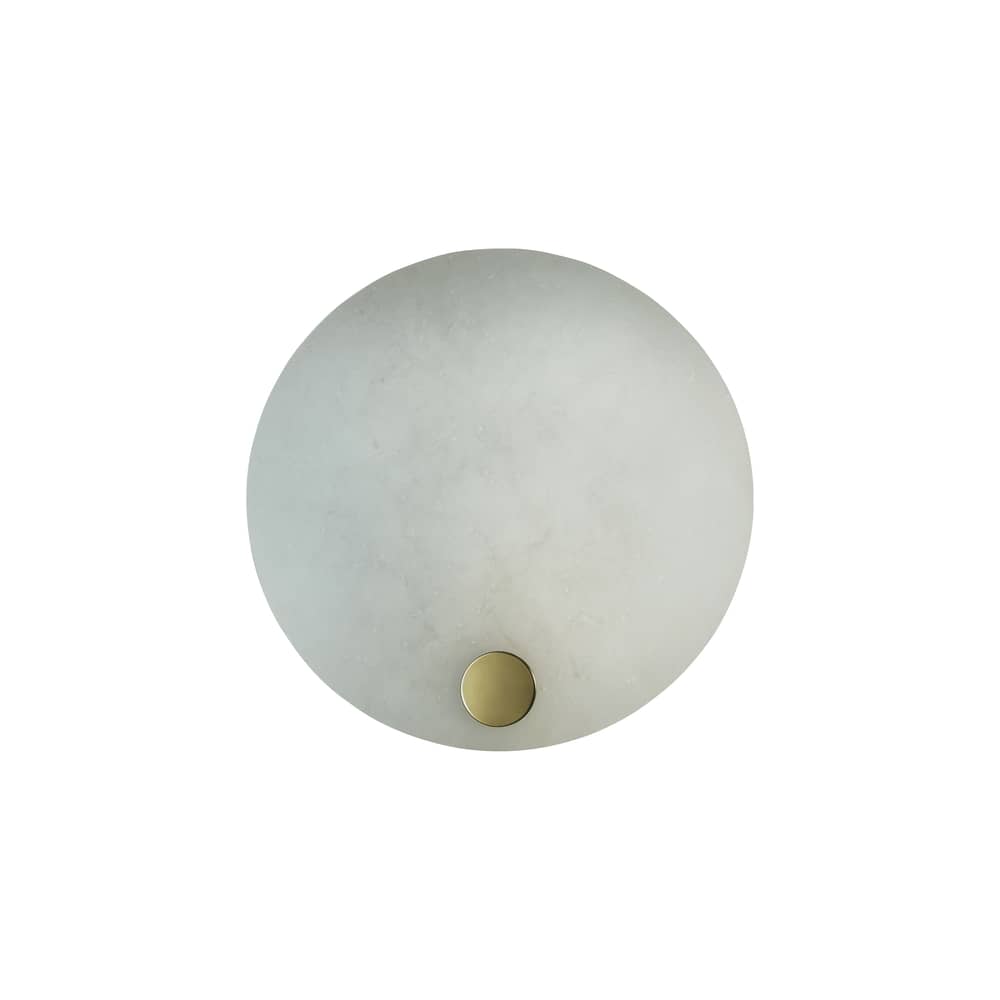
Lampe de table Alumina Tala - aménagement hôtel
Alumina Tala Table Lamp

A Gentle Wake-Up with Tala

In a hotel room, each light fixture must serve a specific purpose and contribute to the quality of the guest’s stay.

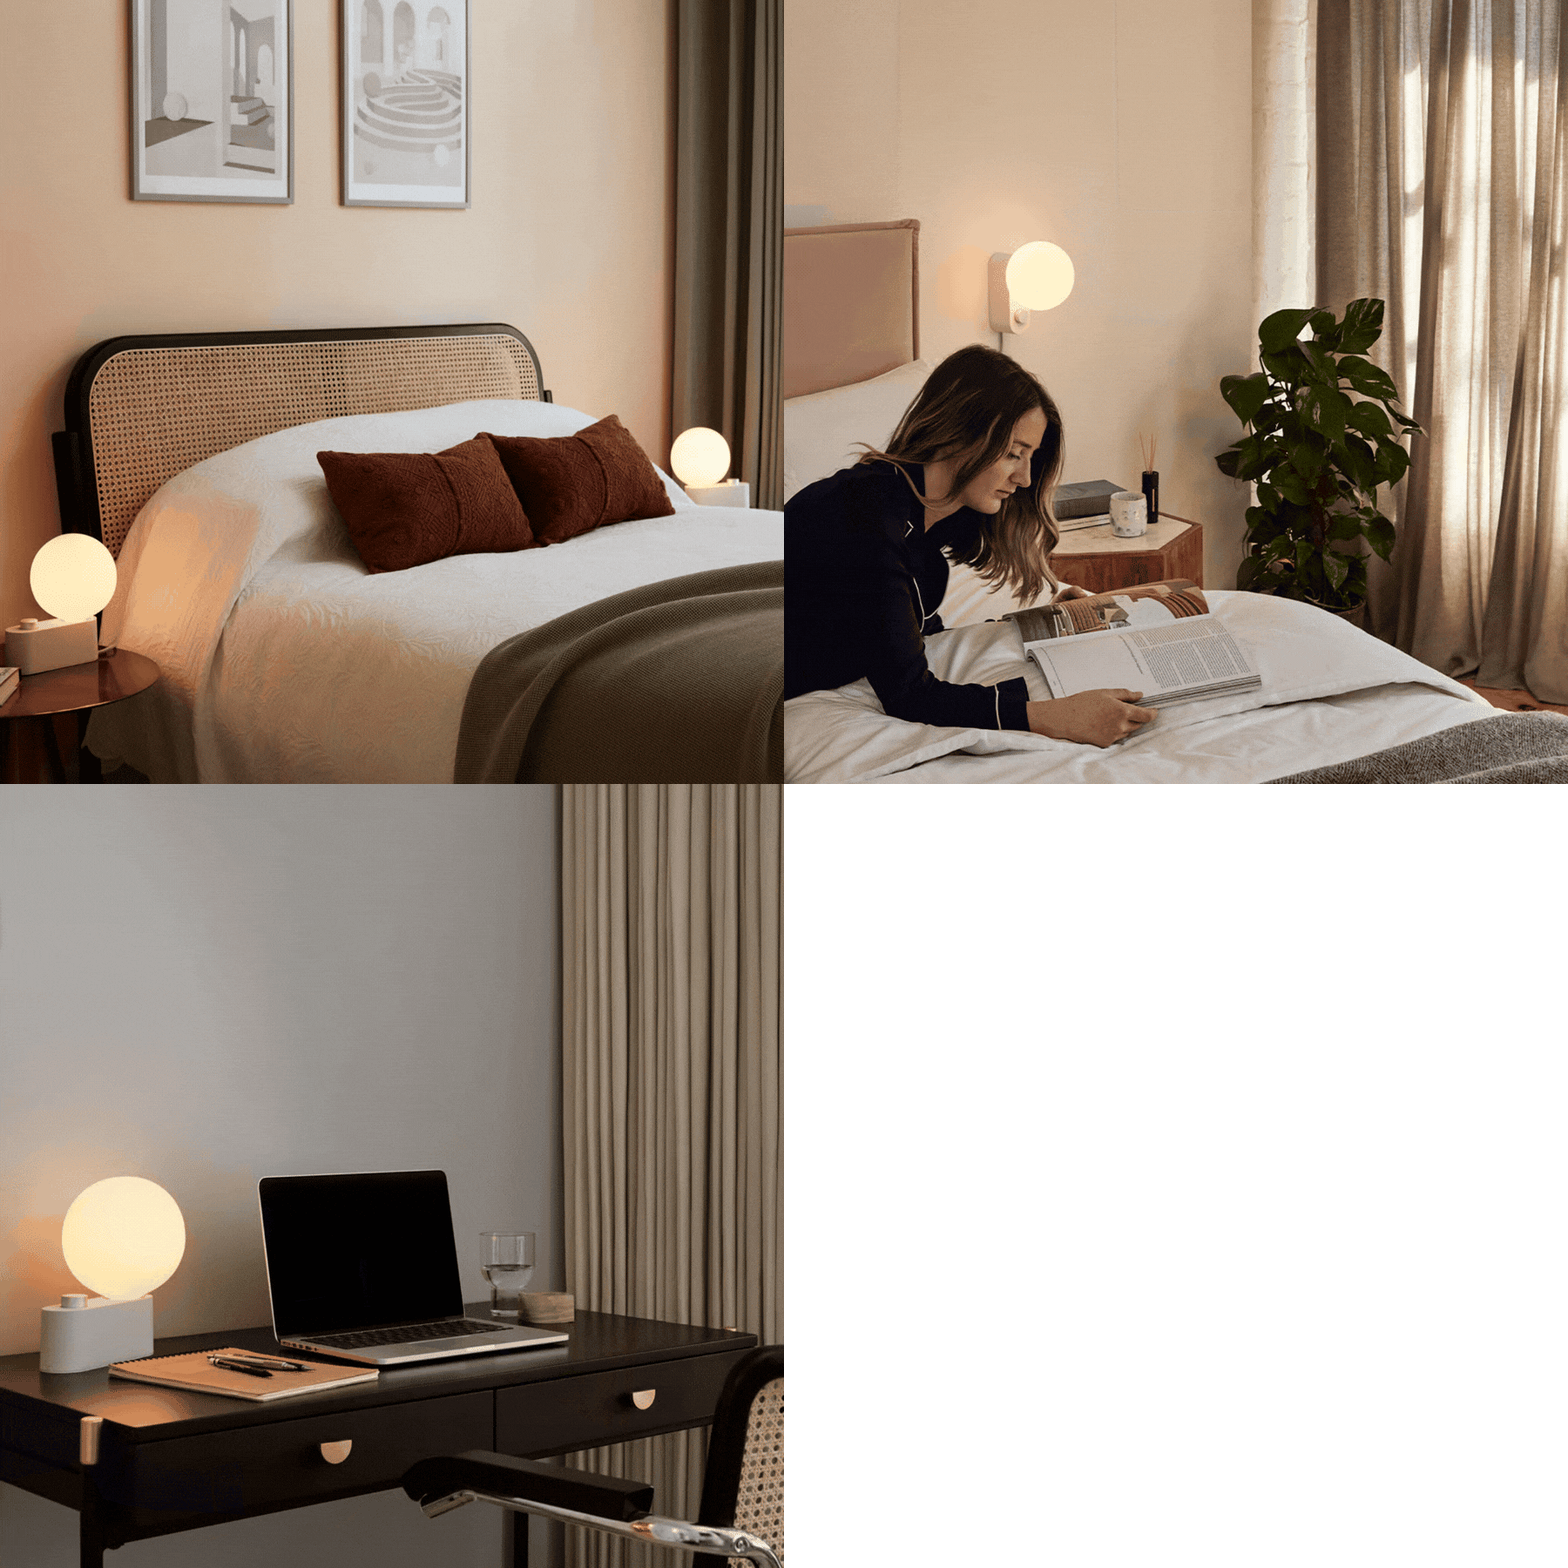
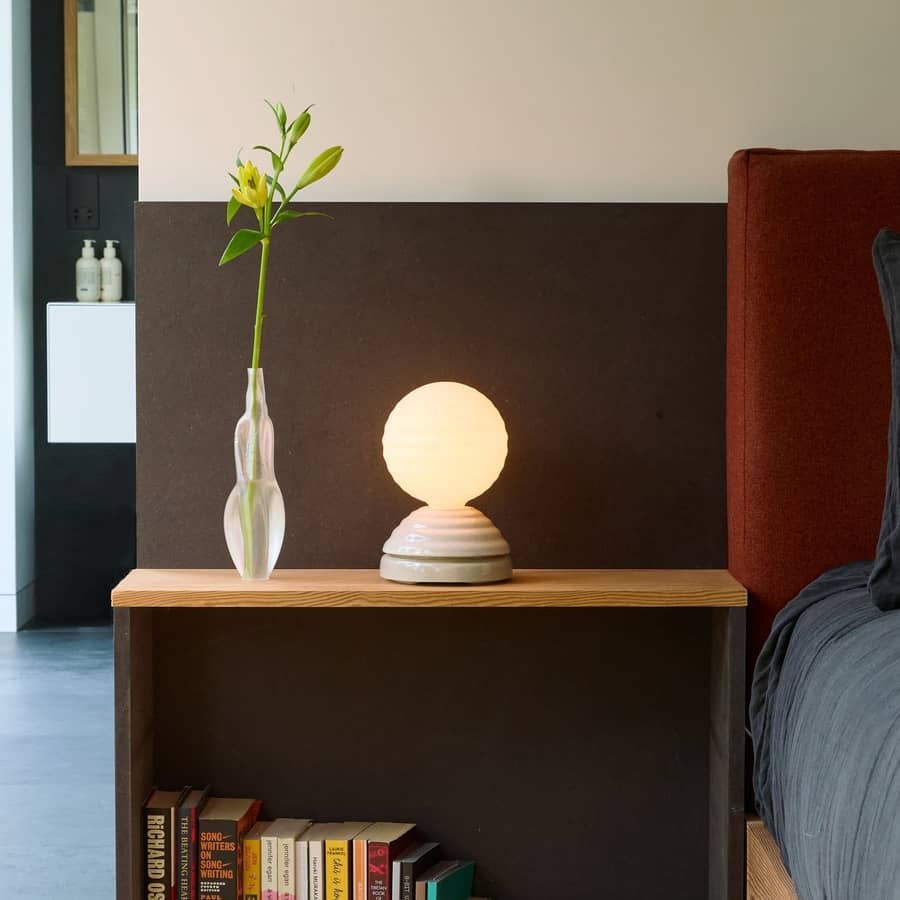
Tala’s Alumina lamp exemplifies this approach: mounted on the wall on either side of the bed, it frees up space on the nightstands;placed on a desk, it provides focused lighting for working or reading, with brightness that can be adjusted to suit different times of day.

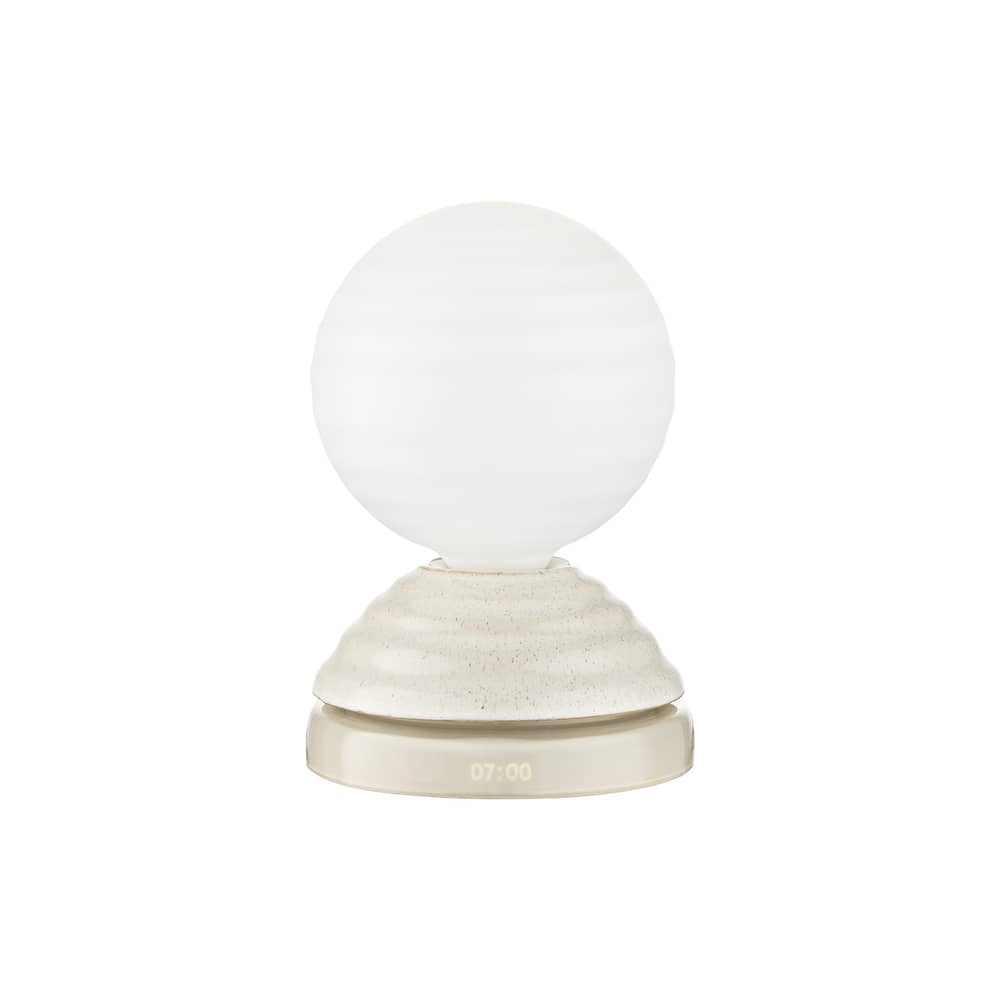
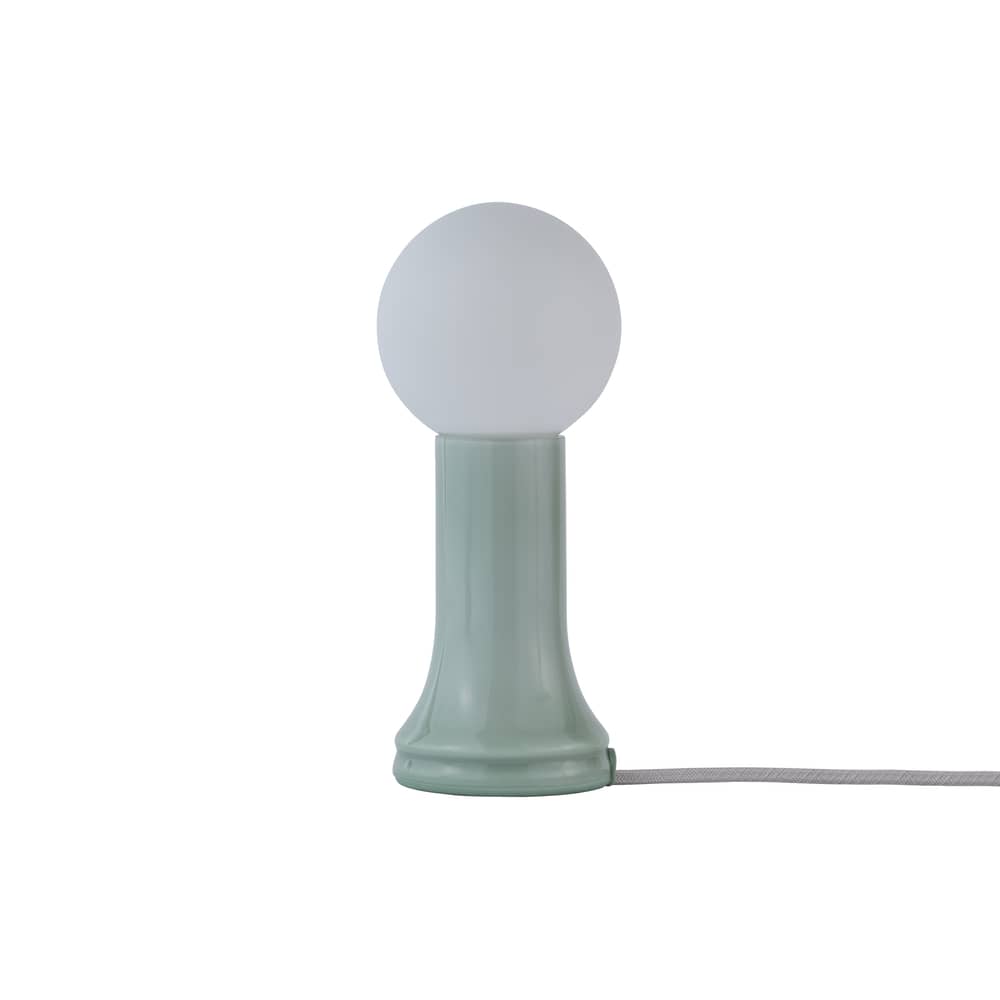
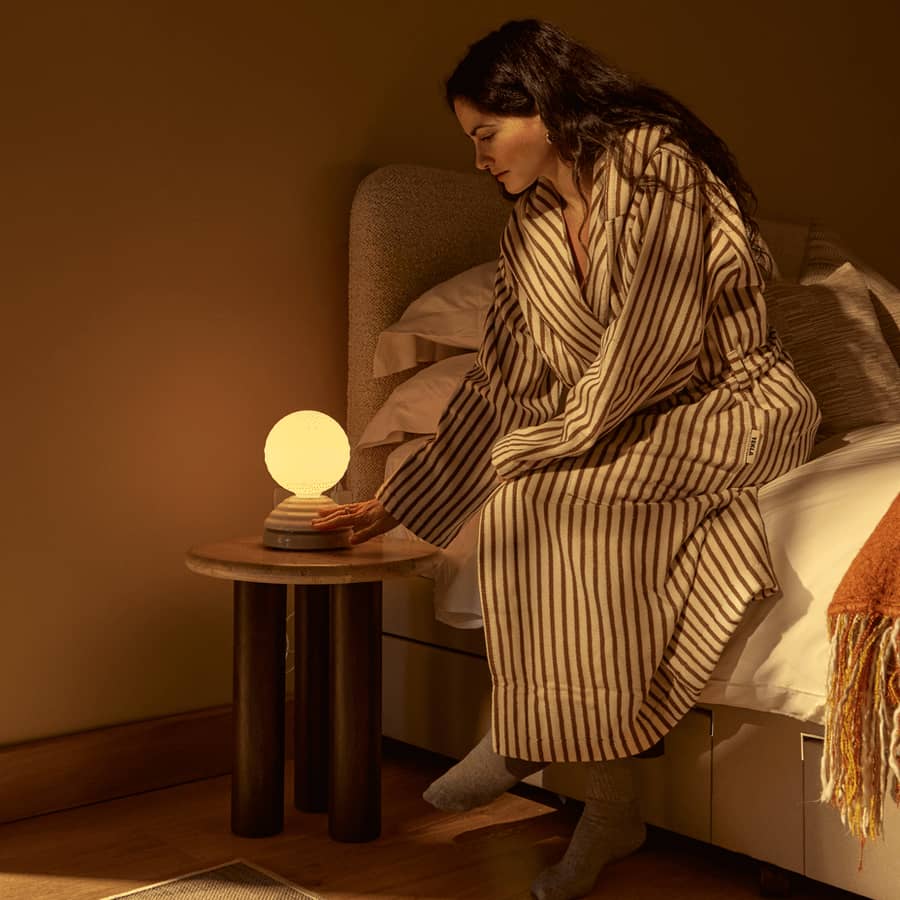
In keeping with this same focus on comfort, Tala’s Wake alarm clock enhances the experience by introducing a sensory dimension. Placed on a nightstand, it naturally aligns with the user’s rhythms through a gradual light cycle inspired by sunrise and sunset. Itsceramic and opal glass design, conceived by Thomas Heatherwick, blends seamlessly into the space, while its ambient sounds and intuitive settings help create an environment conducive to rest.

Combining these two approaches creates a bedroom that is both functional and deeply soothing.

Lampe Wake Tala  - aménagement hôtel
Wake Tala Alarm Clock
Lampe réveil Wake Tala -aménagement hôtel
Wake Tala Alarm Clock

Make the Most of Every Square Meter

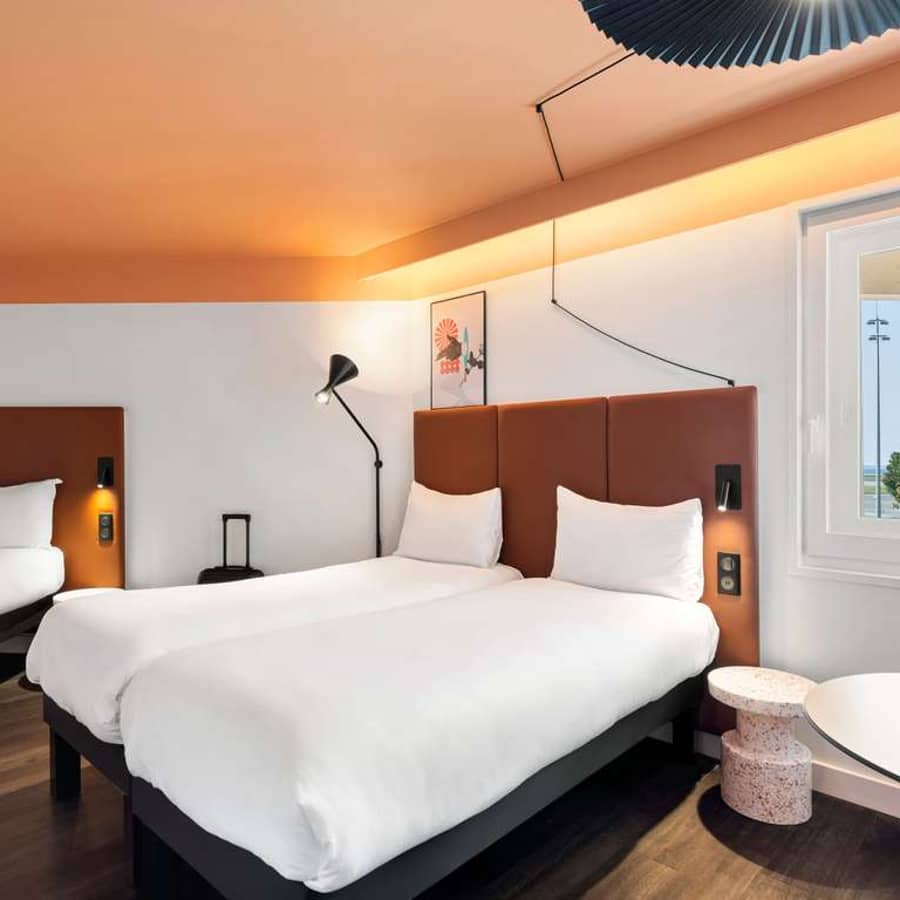
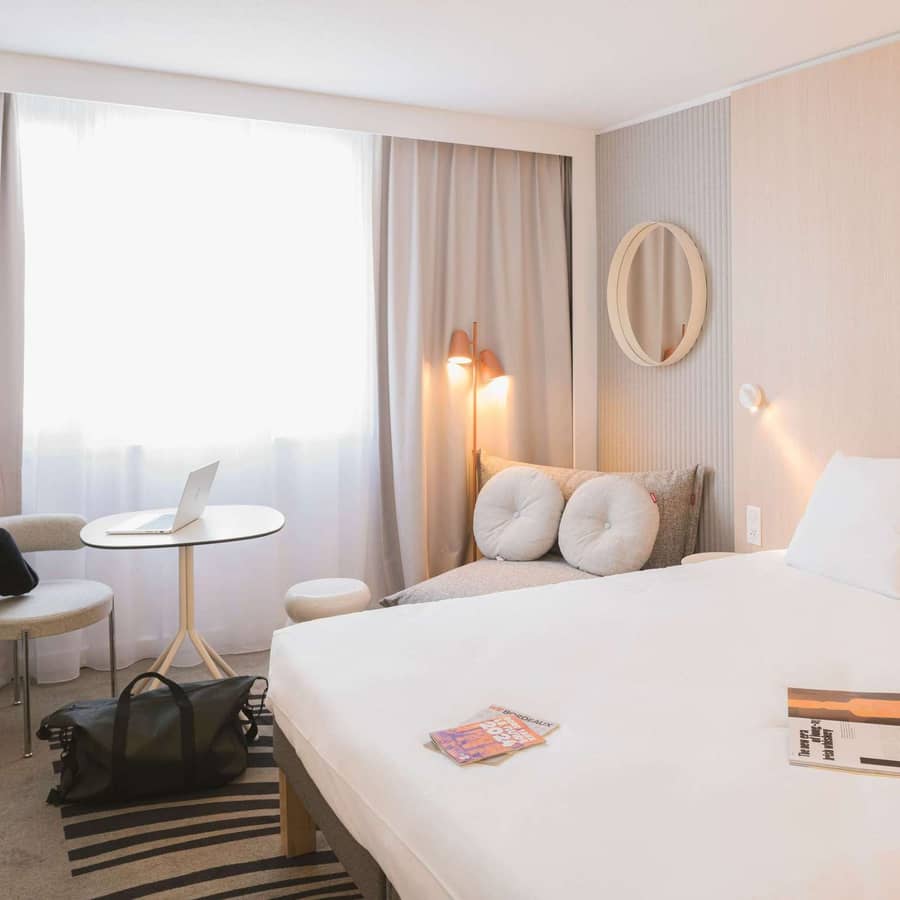
Optimizing a hotel room requires careful consideration of every available square meter. The layout must allow guests to work, relax, and organize their belongings, while providing a sense of space and comfort.

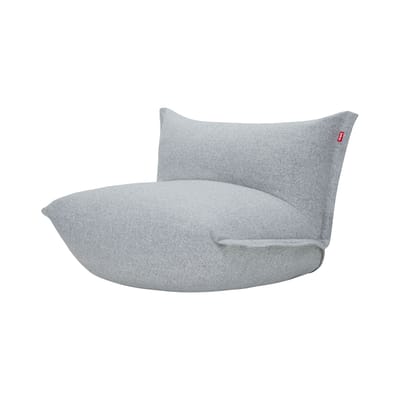
To do this, opt for multifunctional furniture: a desk can double as a breakfast table or a place to set down personal items, while a compact armchair can serve as a reading nook or a spot to lay out the next day’s clothes.

The choice of light fixtures also plays a key role: wall sconces free up space on the nightstands, provide adjustable lighting, and allow for precise lighting without cluttering the space.

Also opt for clean lines and well-proportioned designer pieces: lightweight furniture, shallow seating, and modular coffee tables help create a sense of flow and maximize the perception of space.

By combining functionality, modularity, and aesthetics, each room offers a refined experience, even in the most compact spaces.

Novotel Bordeaux Lac Hotel

aménagement hôtel

The BonBaron Slim Armchair

FATBOY

The BonBaron Slim Armchair / INDOOR - Recycled bouclé fabric
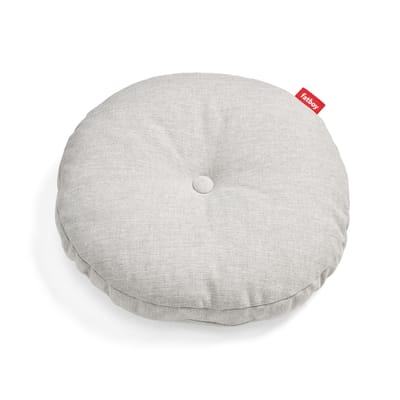
Circle Outdoor Cushion in Beige Fabric

FATBOY

Circle Outdoor Cushion, Beige Fabric / Ø 50 cm
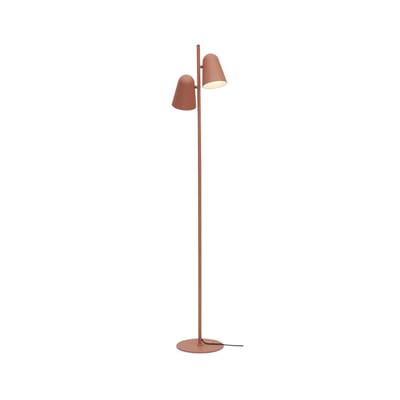
Salamanca Orange Metal Floor Lamp

IT'S ABOUT ROMI

Salamanca Floor Lamp, Orange Metal / 2 Adjustable Spotlights
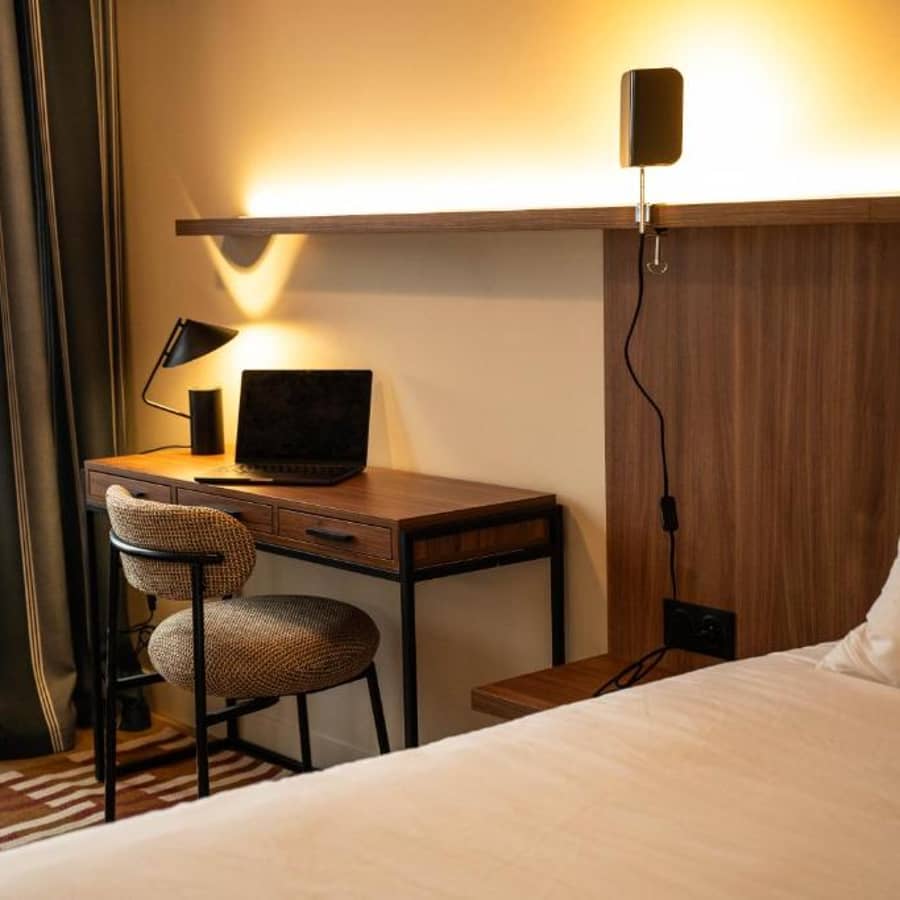
aménagement hôtel
Harvey Chartres Co-living Residence
aménagement hôtel
Ibis Nice Airport Hotel

Conference Room

Table rectangulaire Androgyne Audo Copenhagen - aménagement hôtel
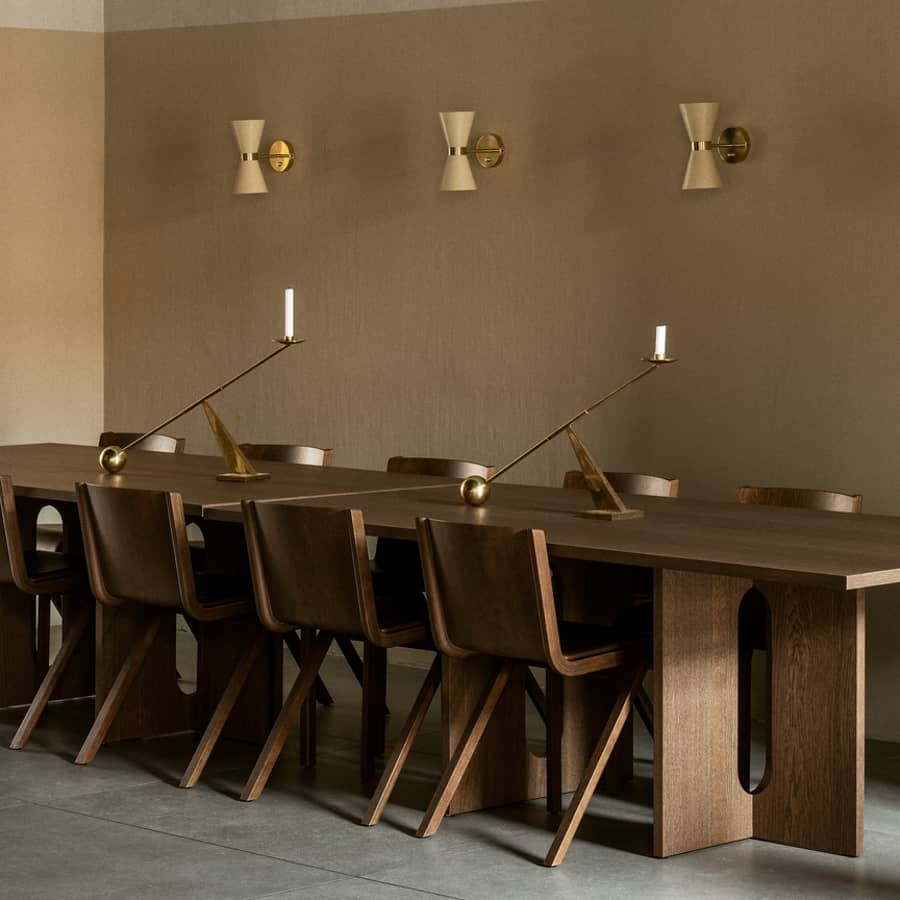
Androgyne Rectangular Table by Audo Copenhagen

Meeting the needs of business customers

In the contemporary hospitality industry, the growth of the business segment requires a rethinking of certain spaces, particularlyconference and seminar rooms, which have become true strategic assets. These spaces must comfortably accommodate groups, whether for presentations or collaborative workshops.

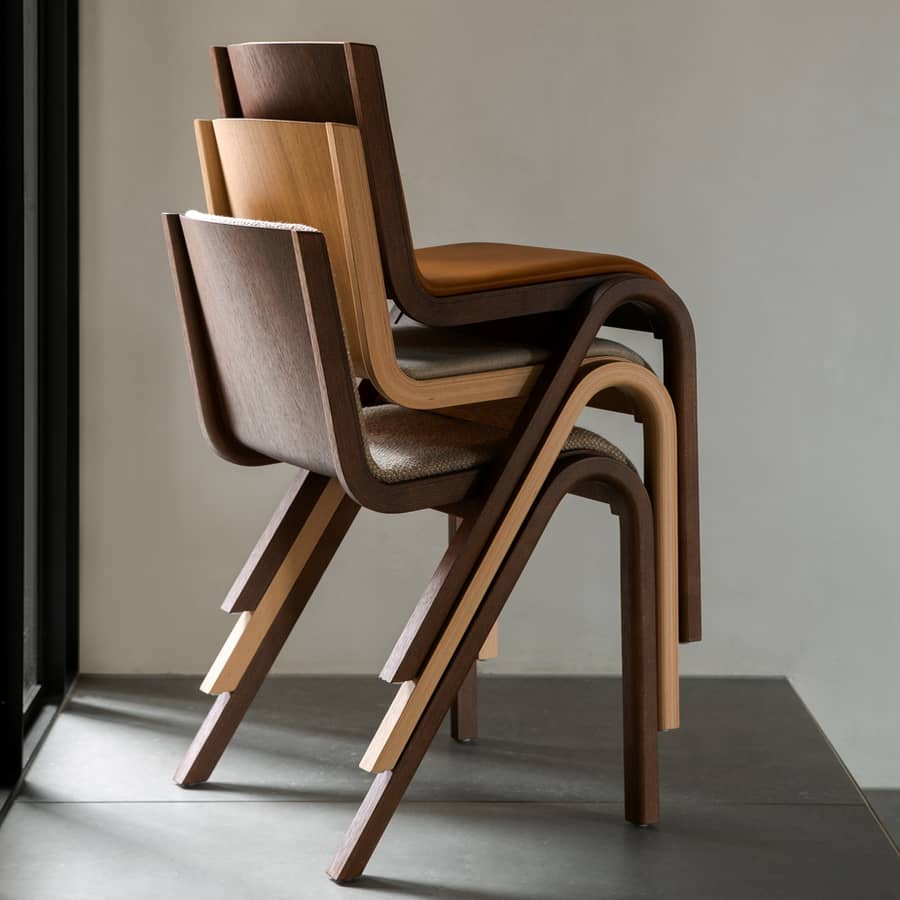
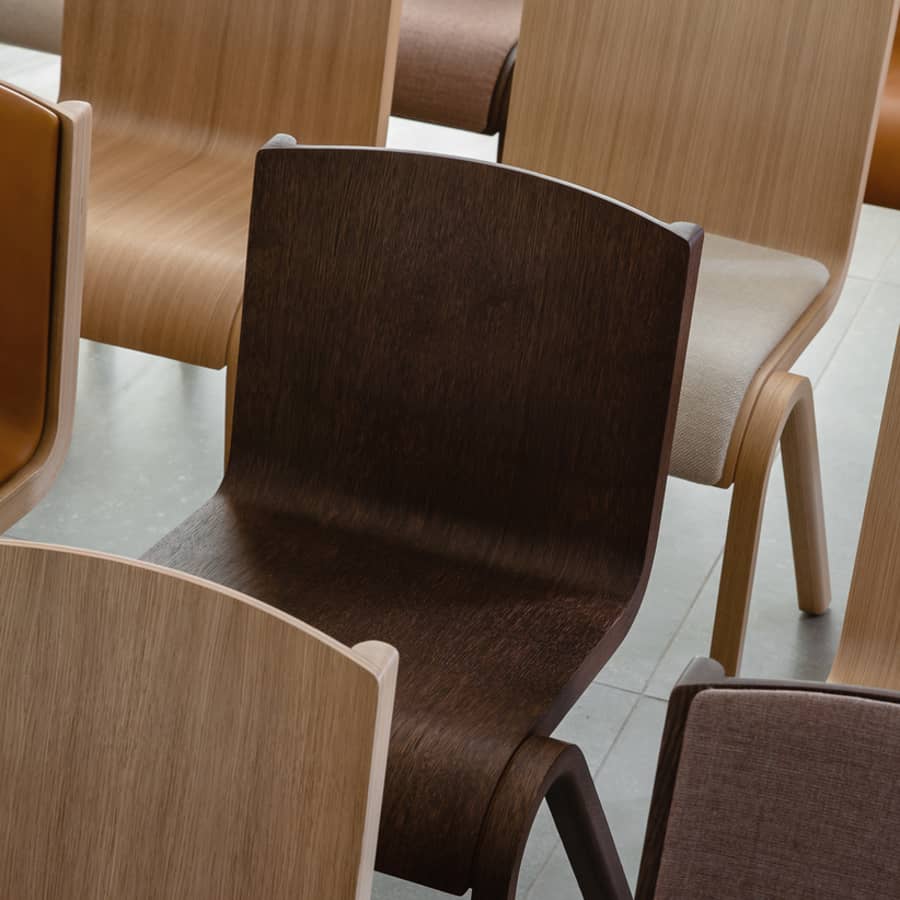
TheAudo Copenhagen collections offer particularly relevant solutions here. The lightweight, stackable, and easy-to-handle Ready chairs allow you to quickly reconfigure the room to suit different uses, from a plenary conference to a small-group workshop. Their molded wood frame, with its curved and fluid lines, ensures lasting comfort and a understated aesthetic.

In addition, the Androgyne tables define the space with character. Their generous dimensions encourage interaction, while their sculptural base creates a strong architectural presence.

A space that lives up to the expectations of a discerning professional clientele.

Chaise empilable Ready Audo Copenhagen - aménagement hôtel
Ready Audo Copenhagen Stackable Chair
Chaise empilable Ready Audo Copenhagen - aménagement hôtel
Ready Audo Copenhagen Stackable Chair

Outdoor Space

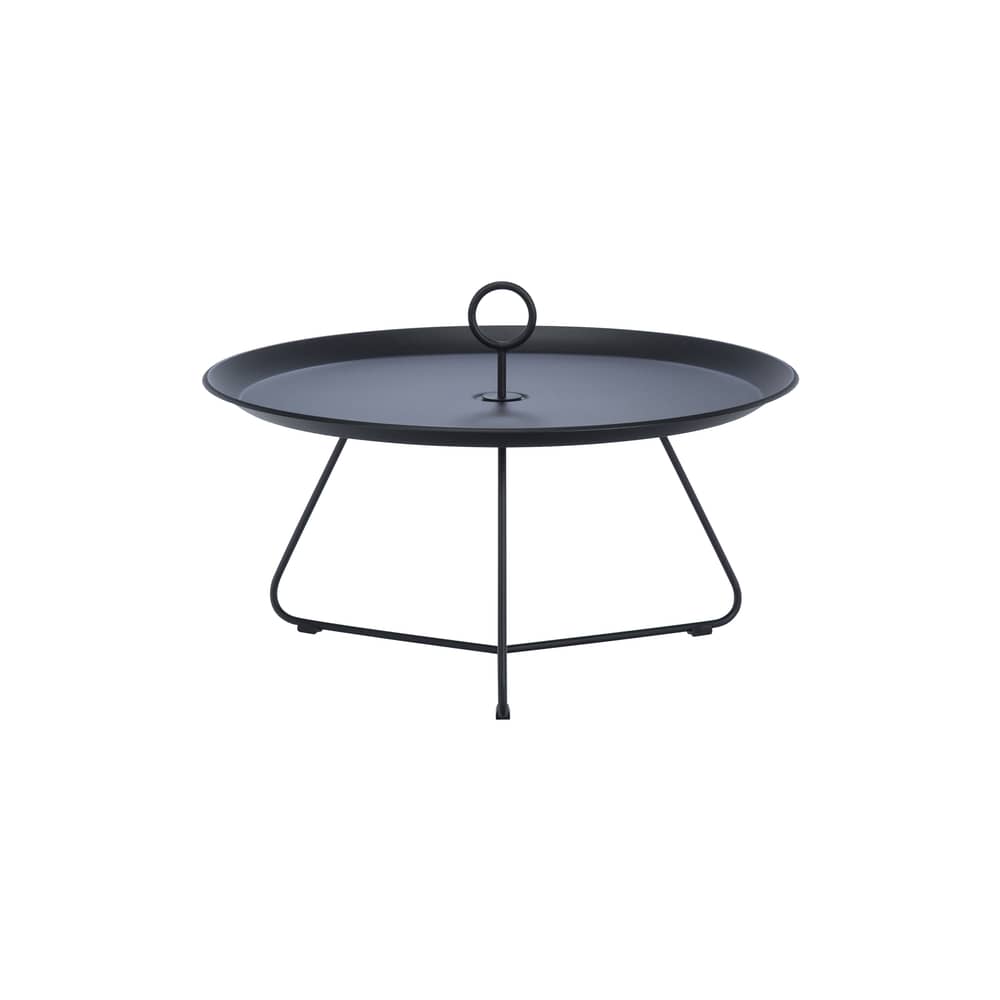
Optimize Outdoor Spaces with Houe

Terraces, patios, and gardens are no longer just extensions of the hotel—they are true living spaces that should be optimized to make the most of every square meter and extend your guests’ experience during their stay.

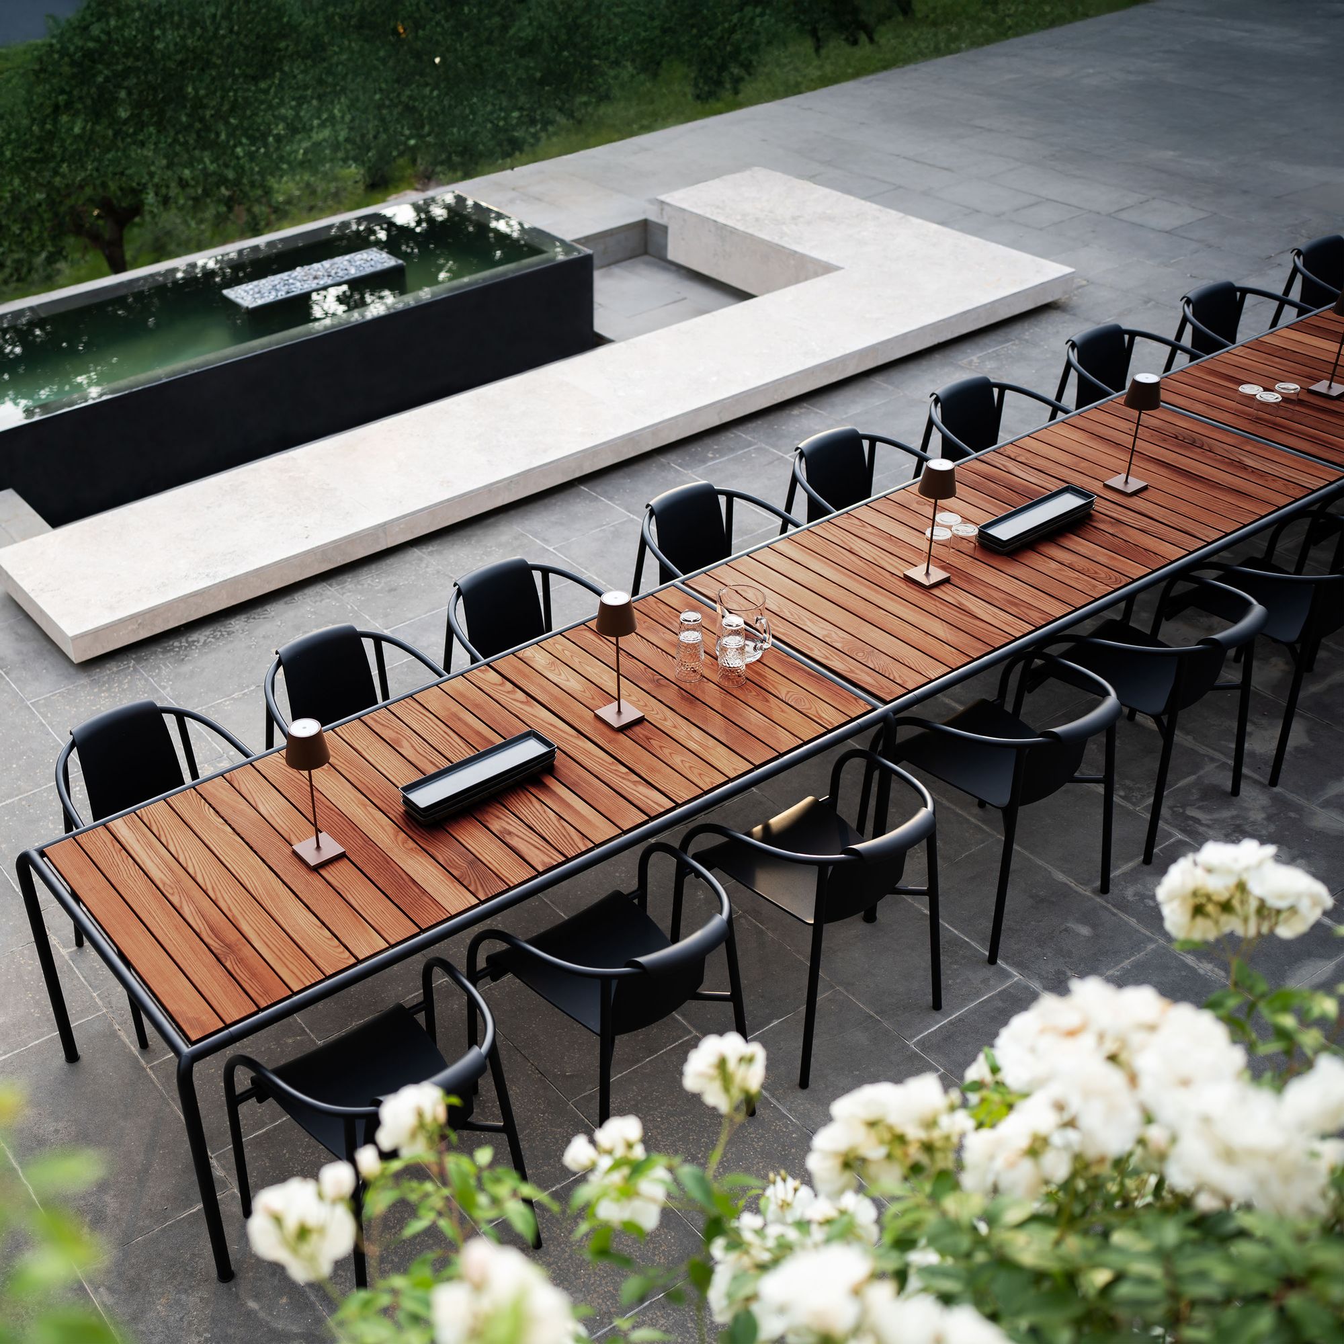
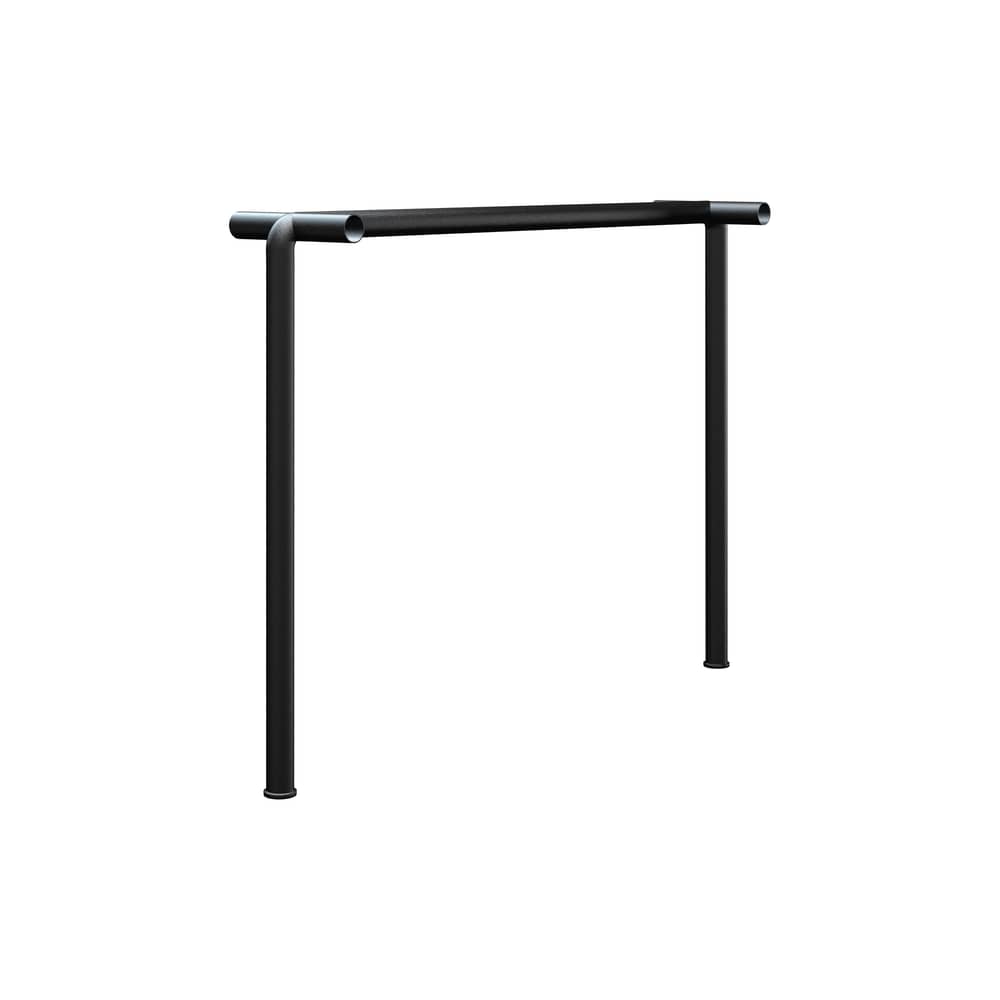
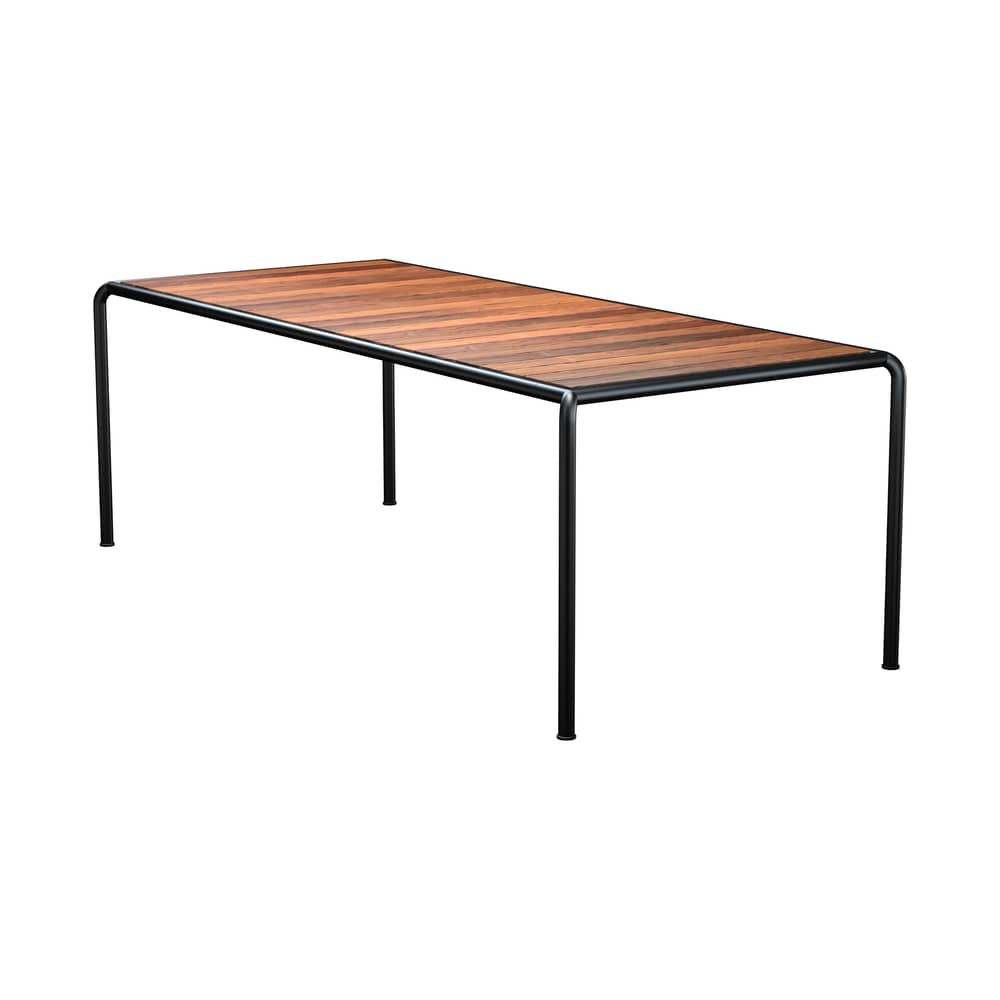
Houe’s outdoor collections offer solutions that are particularly well-suited to these spaces. The Avanti tables help organize spaces with great flexibility: their central leg system allows multiple units to be joined together to create long, inviting dining tables. Thanks to theirpowder-coated steel frame and heat-treated wood tabletop, they withstand outdoor conditions while maintaining a sleek, contemporary look.

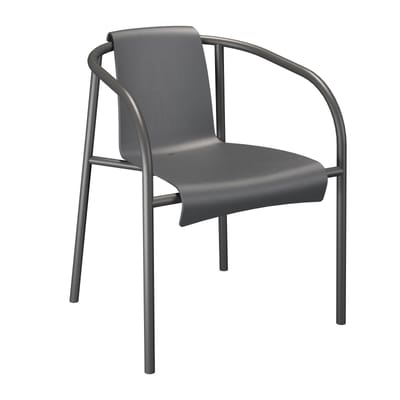
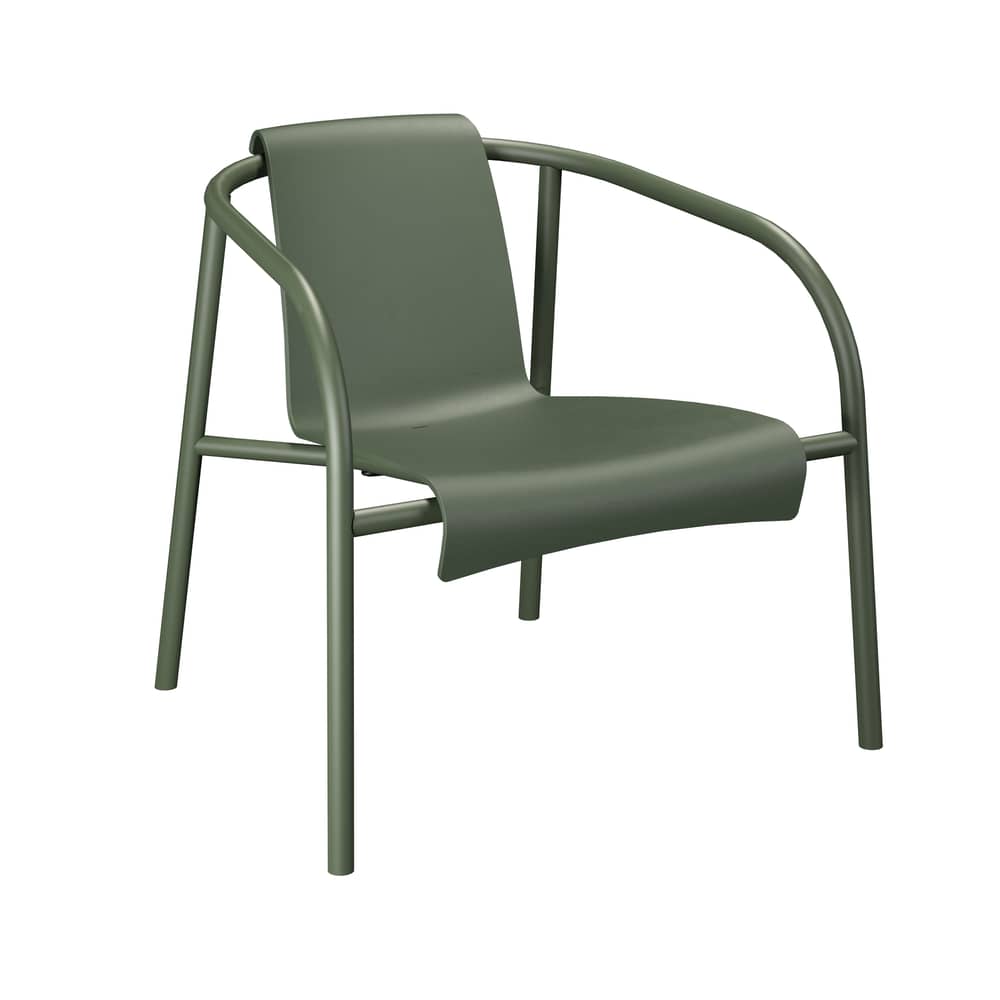
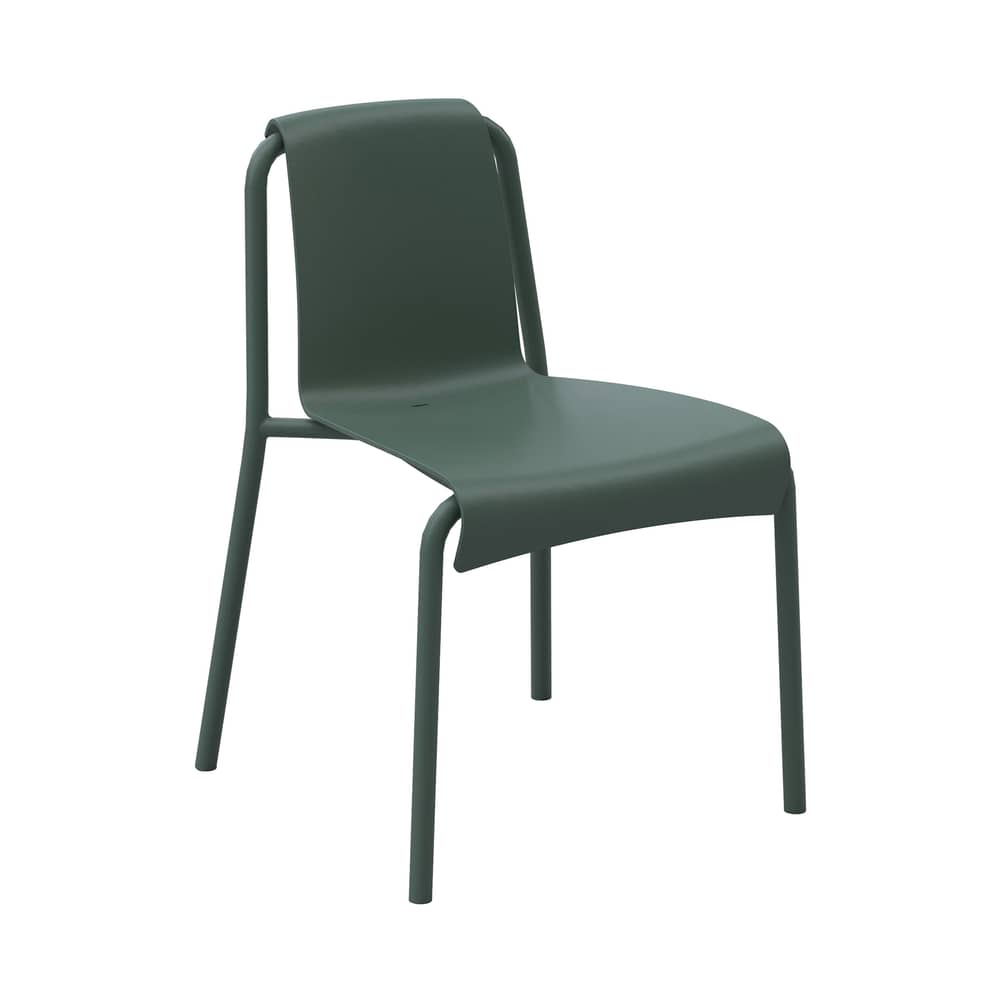
When paired with the Nami chairs—which are stackable and made from recycled plastic— they make day-to-day operations easier: quick storage, simplified maintenance, and excellent weather resistance. Their organic design, inspired by the movement of a wave, provides a comfortable seat.

These collections make it easy to design inviting outdoor spaces that are simple to set up.

Would you like more tips on how to design your outdoor space? Check out ourmagazine dedicated to restaurant patio furniture!

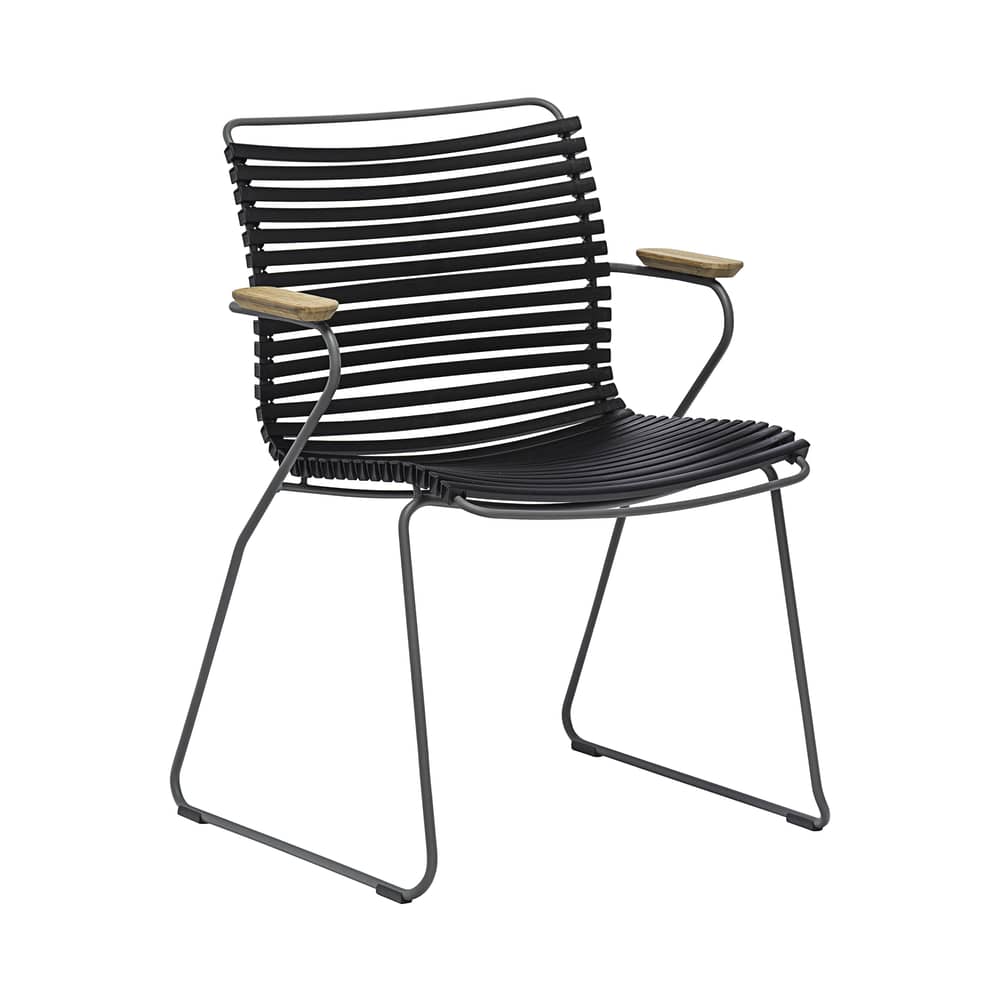
Mobiler d'extérieur Houe - aménagement hôtel

Nami Stackable Chair, Gray Plastic

HOUE

Nami Stackable Chair, Gray Plastic / Recycled Plastic
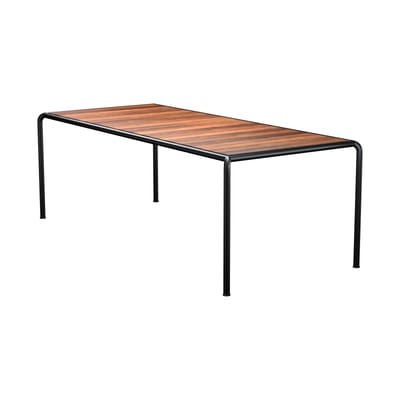
Avanti Rectangular Wood Table

HOUE

Avanti Rectangular Wooden Table / 222 x 98 cm - Heat-treated ash
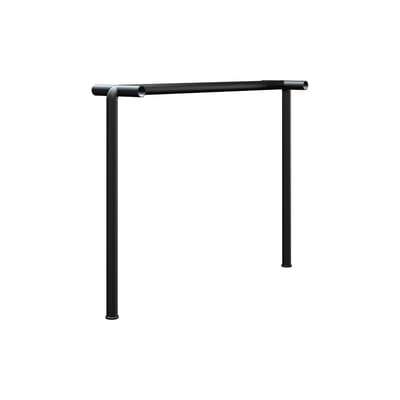
Black metal accessory

HOUE

Black metal accessory / Center leg to connect two Avanti tables

Contact
to speak with our account managers

Sandrine

Responsable commerciale B2B

Axelle

Designer d’espaces

Charlène

Secteur Cafés / Restaurants / Hôtellerie

Clémentine

Secteur montagne / altitude

Ludmilla

Secteur Ouest / Allemagne / Suisse

Cyril

Secteur Île-de-France / Grand Export

Alexandra

Secteur Nord / Benelux / Grand Est

Valérie

Secteur Sud / Expertise éclairage

Discover Made in Design Pro

Personalized selection, dedicated advisor: let Made In Design guide you in choosing your commercial furniture. Get inspired and transform your workspace with the help of our experts, who specialize in a wide range of sectors, including hospitality, restaurants, offices, and coworking spaces. Receive a personalized quote within 24–48 hours.

Hotel Design: Our Tips

How can you optimize hotel design to enhance the guest experience?

Optimizing your hotel’s layout is not just a matter of functionality—it’s about designing a true experience, thought out down to the smallest detail. Each space conveys a specific purpose and guides the guest’s journey, from arrival to the guest room. The lobby, for example, must combine clear spatial organization, comfort, and a strong identity to immediately create a welcoming and distinctive atmosphere.

In the bedrooms, the focus is on usability: a smooth flow of movement, furniture that is just the right size, and programmable lighting that can adapt to different activities during a guest’s stay—work, reading, and rest. This approach encourages an intuitive understanding of the space, which is essential for perceived comfort.

The common areas extend this experience by playing with materials, contrasts, and lighting atmospheres to create distinct yet cohesive spaces.

Finally, a successful hotel design discreetly incorporates technical constraints—acoustics, sustainability, maintenance—to turn them into assets. It is through this balance between functionality, aesthetics, and performance that a memorable customer experience is created, one that fosters loyalty.

How do you choose furniture for a hotel?

Choosing furniture for a hotel design project requires an approach that is both practical and aesthetic. The goal is to create a cohesive whole that reflects the venue’s identity while meeting the actual needs of guests.

The primary consideration remains functionality: each piece of furniture must be designed for a specific purpose, with appropriate dimensions, well-thought-out ergonomics, and unobstructed movement. In both bedrooms and common areas, seating comfort, practicality, and clear layout are essential.

Sustainability is also a key issue. Durable materials, finishes designed for heavy use, and ease of maintenance: these are all factors that must be incorporated from the design stage to ensure the investment’s long-term viability.

Finally, the furniture plays a key role in defining the project’s aesthetic signature. Striking pieces, sculptural lines, and more understated arrangements help structure the spaces and create a unique atmosphere.

How can you optimize lighting in a hotel design project?

In a hotel design project, lighting influences both how spaces are perceived and the comfort of guests. To optimize it, general, functional, and mood lighting should be combined to precisely meet the needs of each space.

Next, controlling light intensity and color temperature plays a key role. Warm lighting will promote relaxation in bedrooms, while more neutral lighting is preferable in hallways or workspaces. This flexibility allows the lighting to adapt to the different moments of your stay.

In addition, the placement of light fixtures must be carefully considered. Well-directed lighting enhances spaces, highlights materials, and facilitates activities without causing glare.

Finally, lighting plays a key role in defining a space’s identity. By incorporating pieces with strong decorative appeal, it becomes a signature element.

How can a hotel's interior design be adapted to its location (beach, mountains, city)?

Tailoring a hotel’s design to its location is key to creating a cohesive and memorable experience. Every environment presents specific challenges and opportunities that must be taken into account from the design phase onward.

By the sea, for example, furniture and lighting must be able to withstand humidity, salt, and wind. Durable, low-maintenance materials are essential, while the lighting and colors chosen help create warm and soothing atmospheres that harmonize with the sea air.

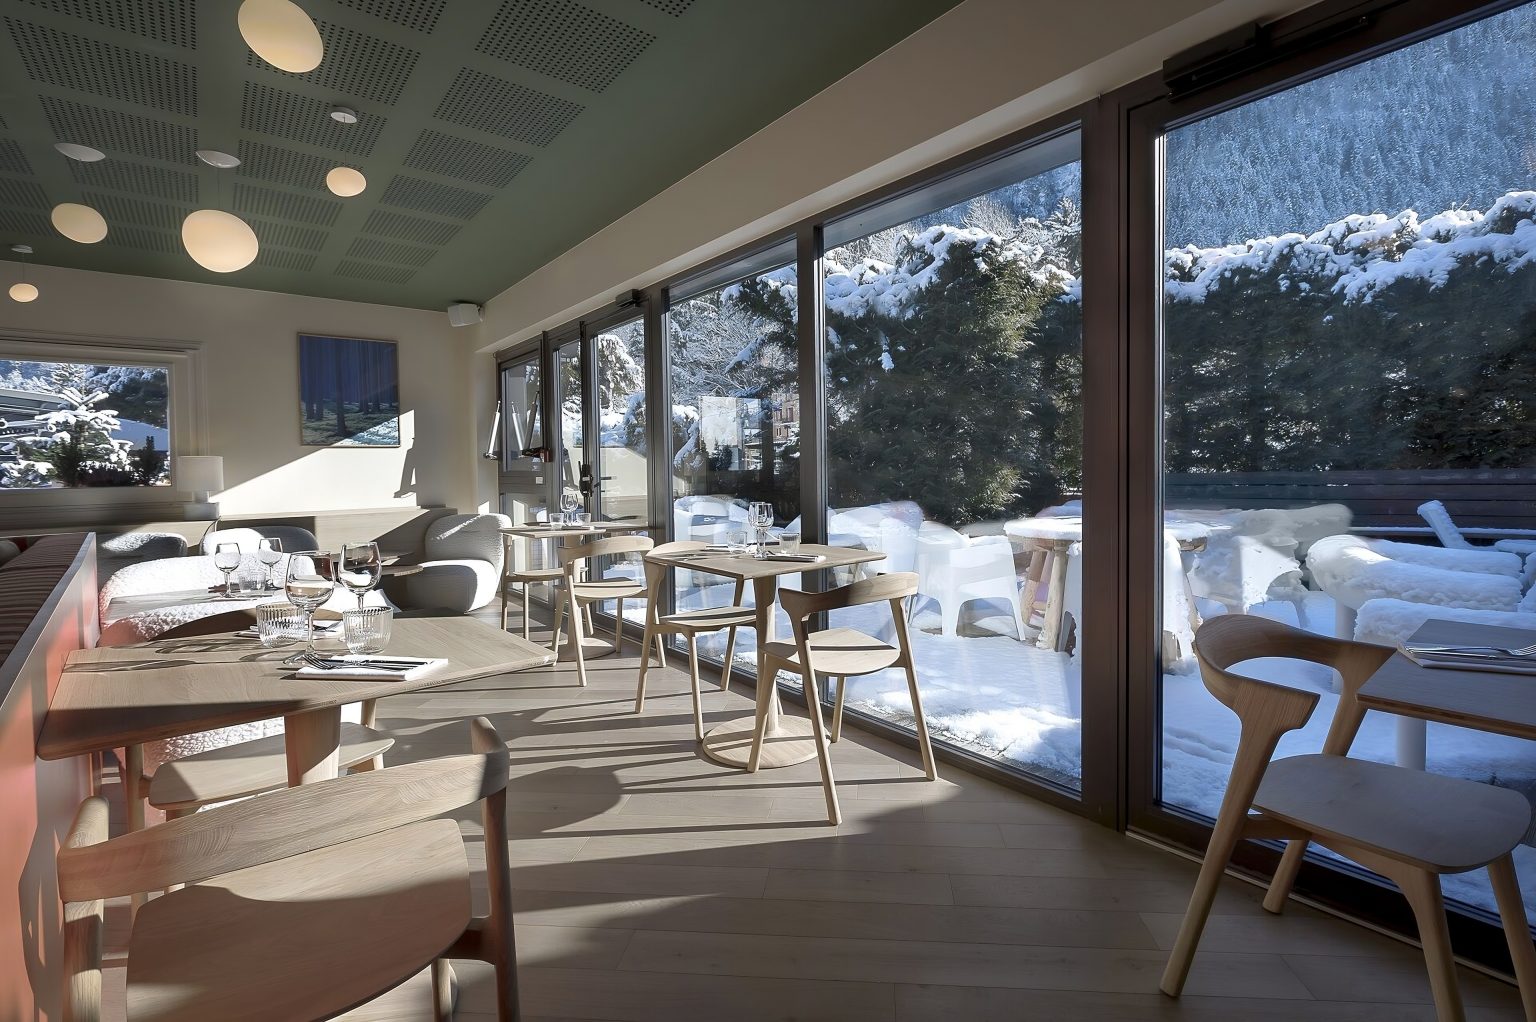
In mountain settings, the design emphasizes warmth and a sense of comfort: solid wood, natural textures, and ambient lighting all help transform the space into a sanctuary. The room’s proportions can be accentuated by sculptural light fixtures that add rhythm to the space and highlight the raw materials.

In the city, the focus is on functionality and making the most of often more limited spaces. Urban hotel design uses graphic lines, modular furniture, and flexible lighting to define each area while reinforcing the venue’s identity.

Thus, designing a space with its location in mind allows us to meet clients’ expectations while enhancing the surrounding environment.

Share this magazine